


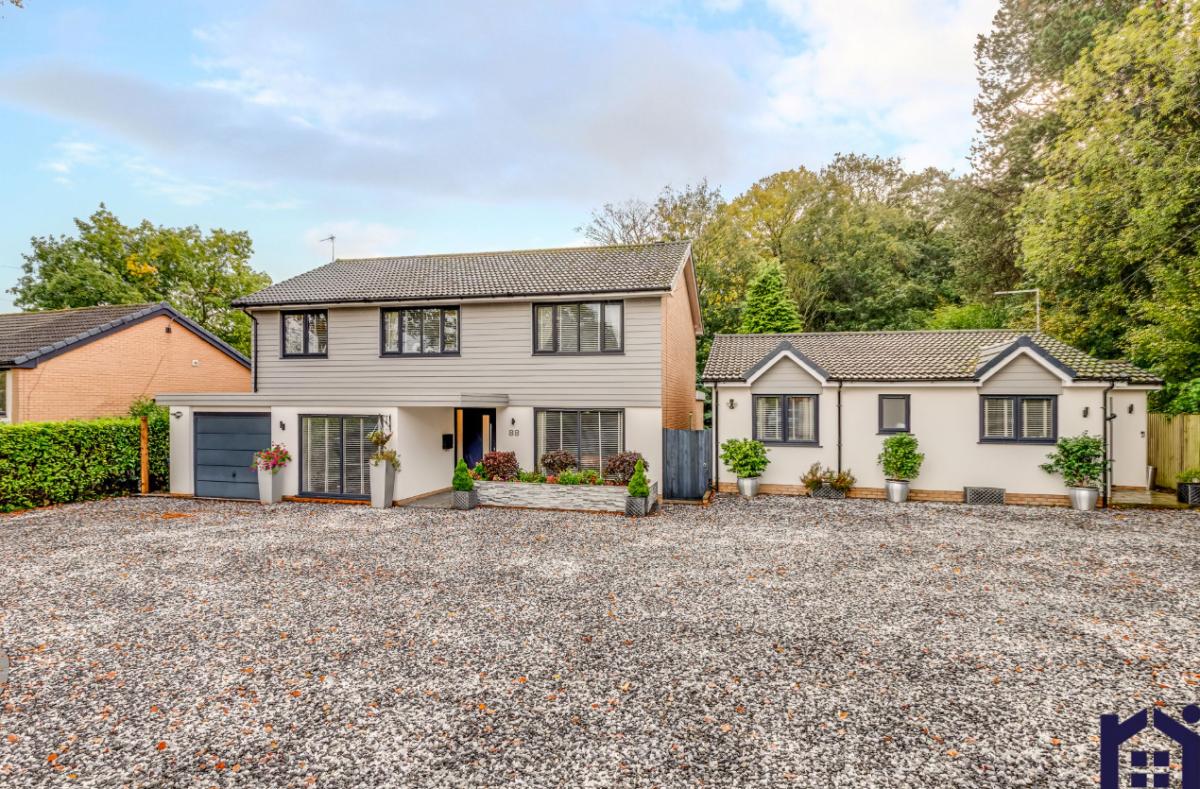

A spacious family home with an annexe is on the market for £825,000.
Located on Carr Lane in Chorley, the four-bedroom detached property includes a two-bedroom bungalow annexe and offers more than 3,200 sq ft of living space on a quarter-acre plot.
The property is ideal for multi-generational living or those seeking private guest accommodation.

Home Truths said: "What a fabulous place to call home, with the rare combination of an exceptional family house, independent annex accommodation and a beautiful private setting."
The ground floor features a welcoming entrance hallway with panelled walls and herringbone oak flooring.
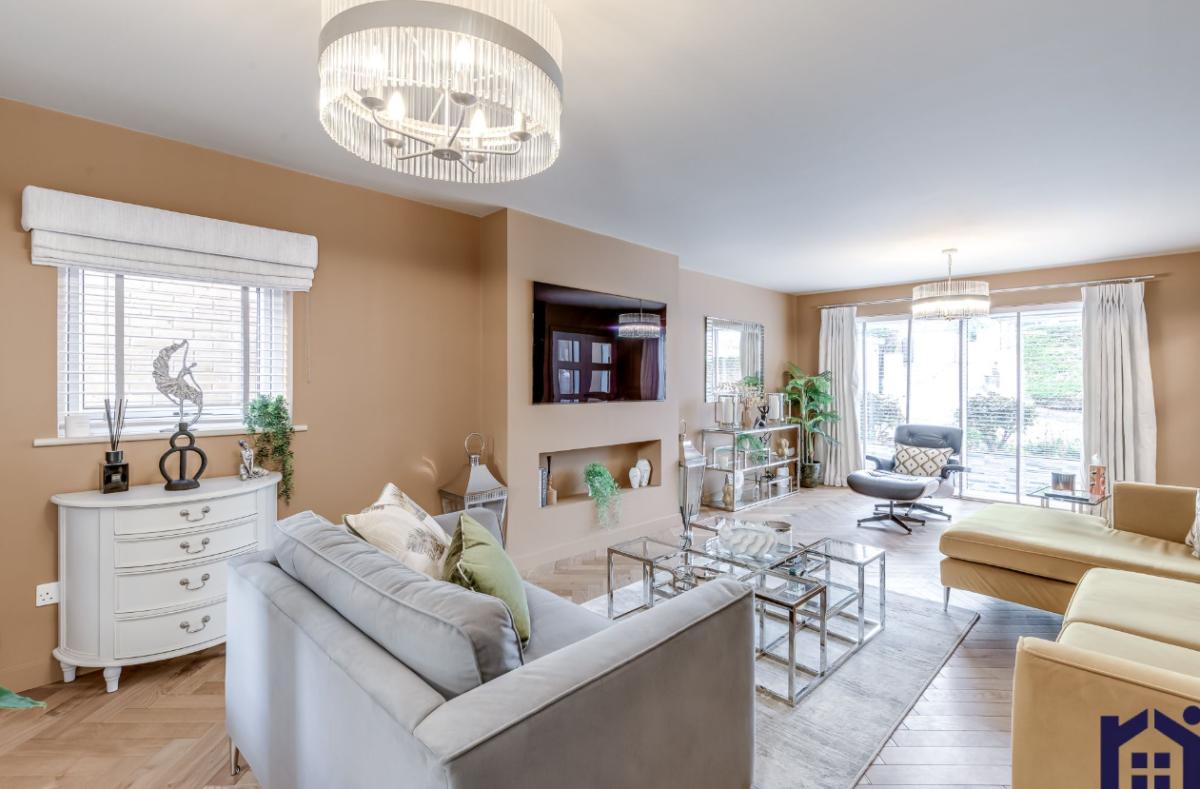
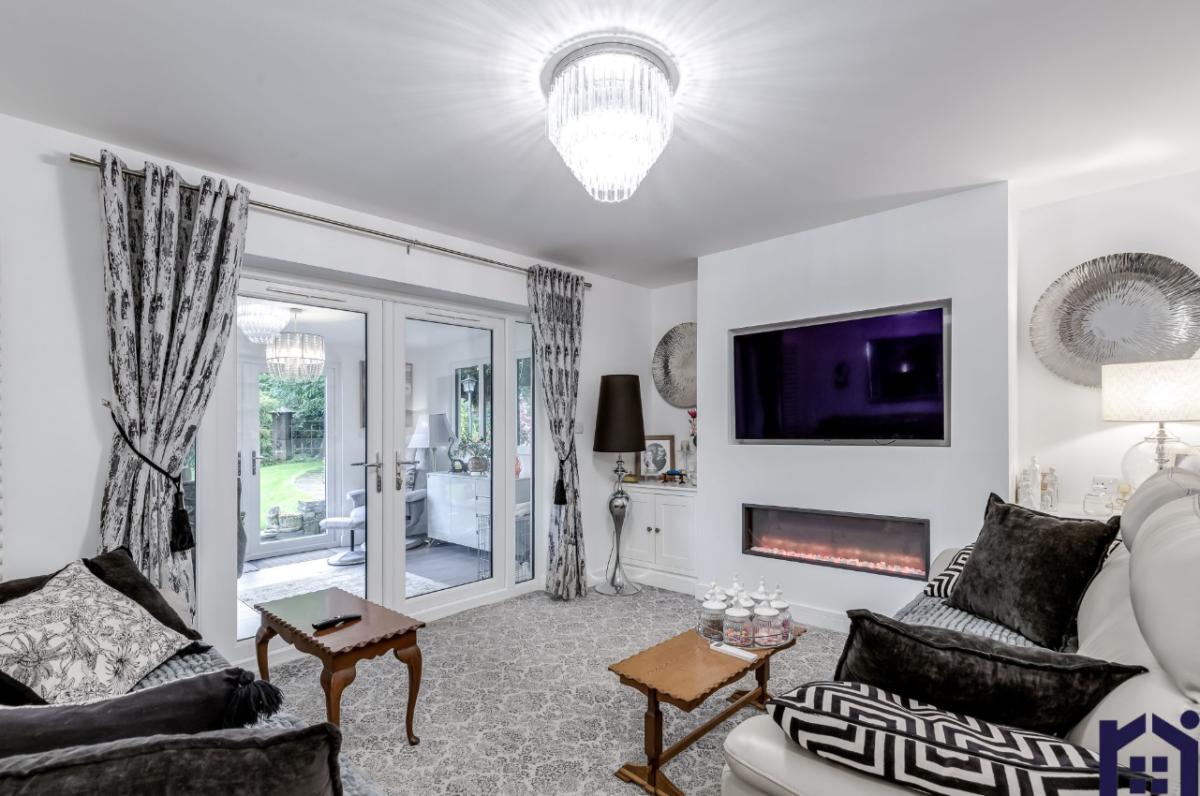
To the left, there is a home office or gym, while to the right, a generously sized living room is filled with natural light from large picture windows.

At the rear of the house is an open-plan dining and family area centred around a media wall, with sliding patio doors leading to the garden.
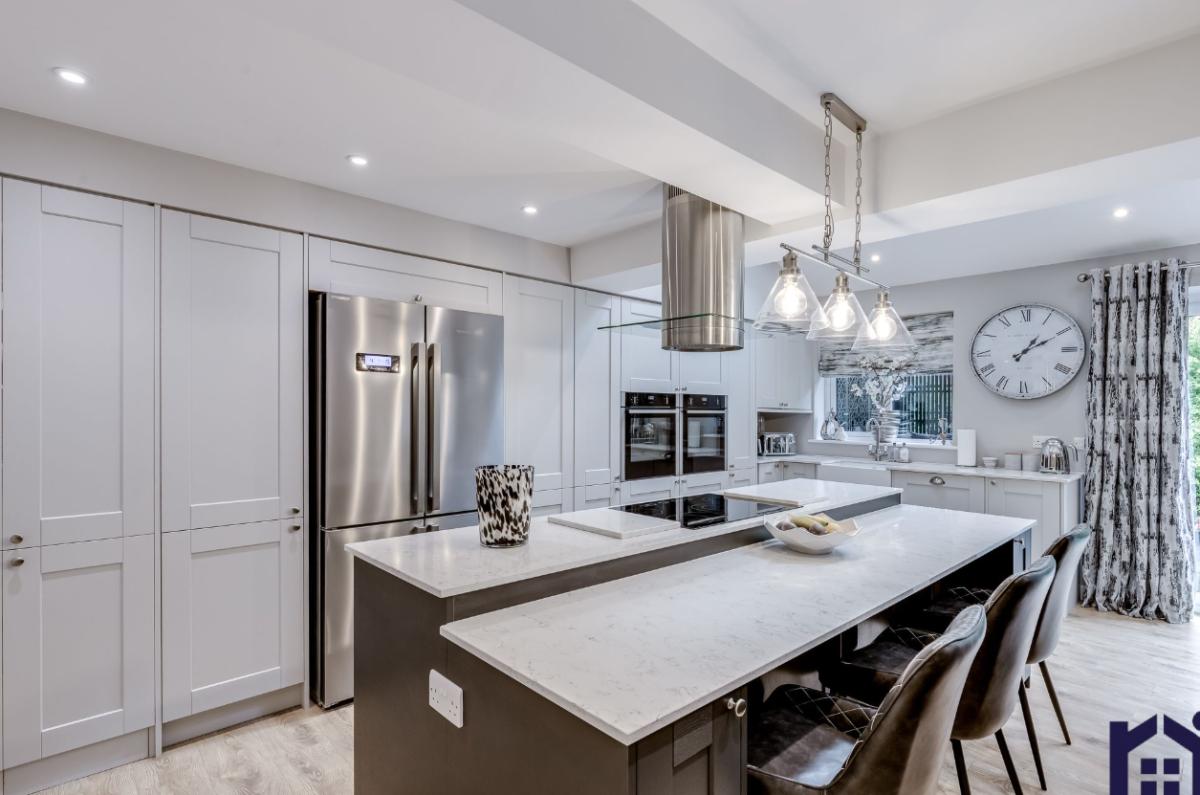
The kitchen features a large central island with a breakfast bar, quartz work surfaces, and integrated appliances, including an electric hob, twin Neff hide-and-slide electric ovens, a microwave, dishwasher, and an American-style refrigerator and freezer.

There is also a hidden pantry for additional storage and a utility/boot room with space for extra appliances.
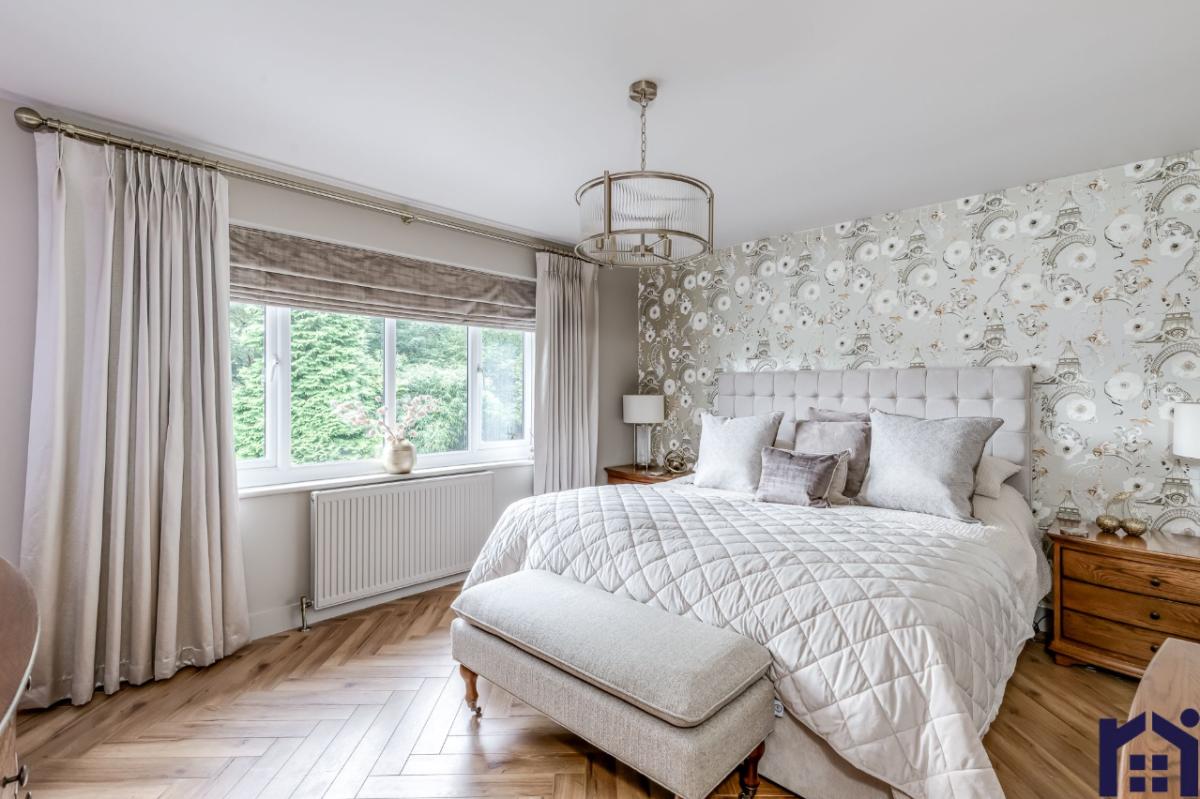
Upstairs, the principal bedroom overlooks the garden and includes built-in wardrobes and a luxury en suite with a rainfall shower, floating vanity, and modern tiling.

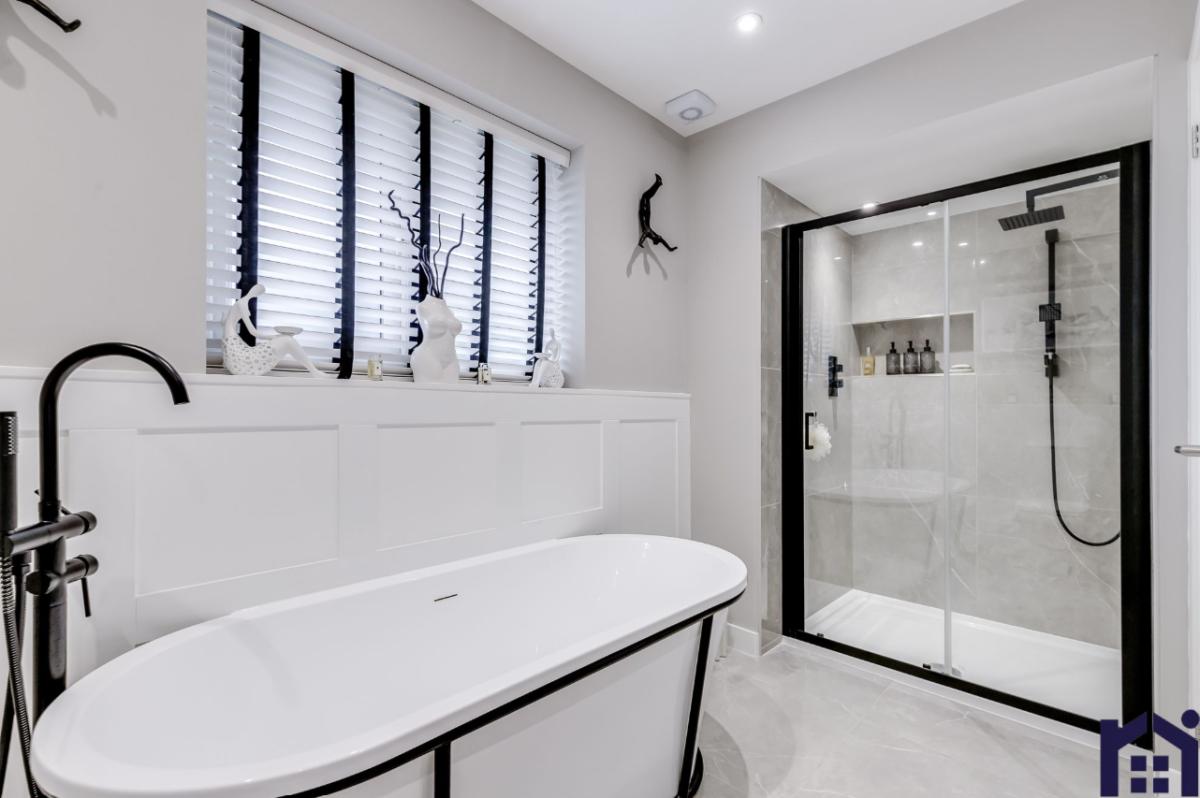
The guest bedroom also has its own en suite, while the two remaining double bedrooms share a family bathroom with a free-standing bath and panelled walls.
The annexe is a self-contained bungalow with two double bedrooms, a living room, garden room, fitted kitchen, and bathroom.
It also has its own outdoor space and a pergola, making it ideal for independent living.

Read more
Inside the £1.2m Lancashire home with countryside views and luxury design
17th-century Lake District manor with seven bedrooms on sale for £1.65m
6-bedroom Leyland home with private balcony and gym hits the market for £2m
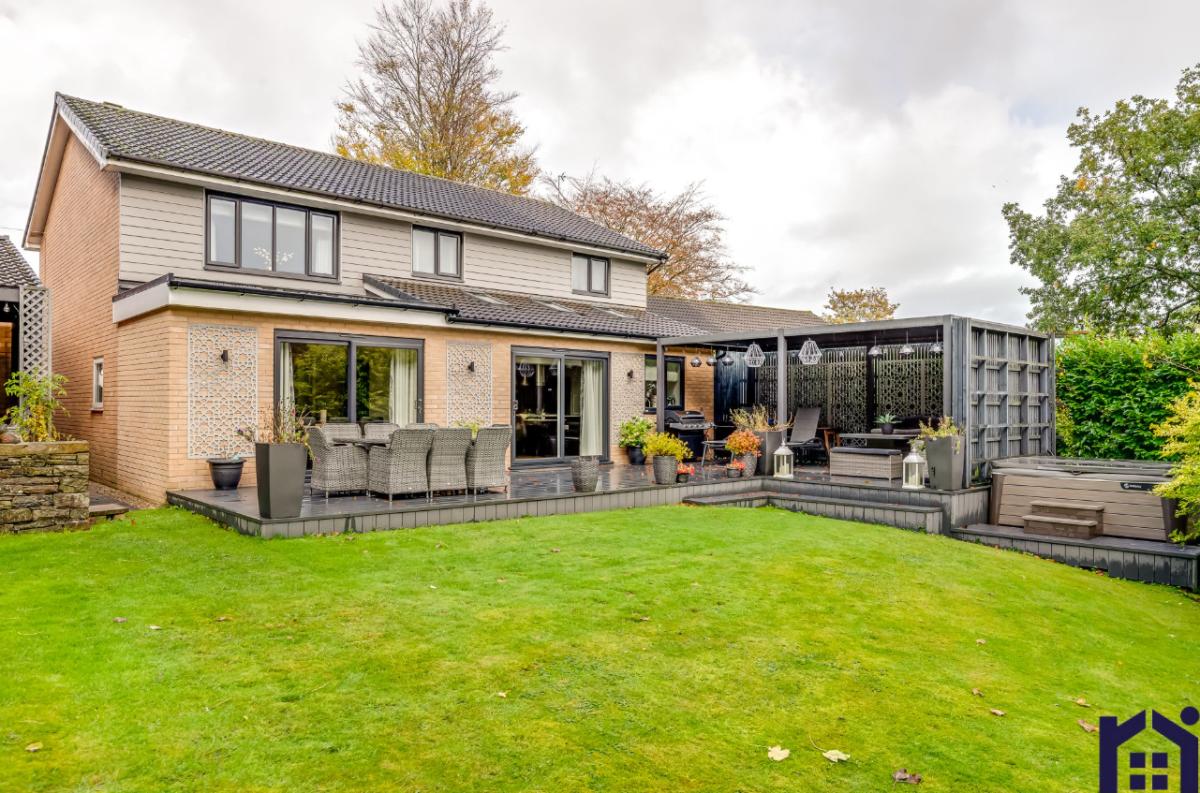
Outside, the south-east-facing garden features composite decking, a large lawn, and mature planting.
The property backs onto woodland and includes a covered entertaining area for year-round use.
The home is set back from the road behind mature hedging and includes a large driveway with parking for at least eight vehicles, as well as a garage with an electric door.


Share