


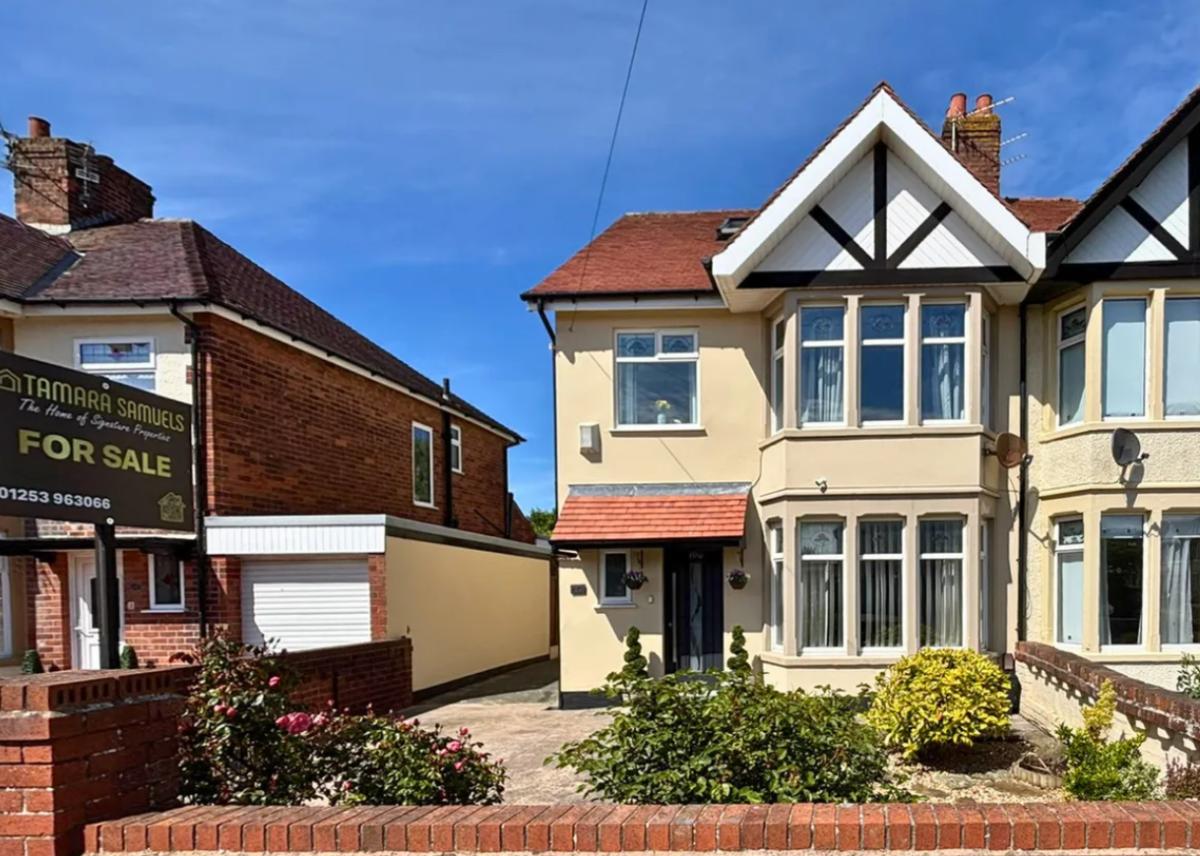

A spacious family home just a short walk from the seafront has gone on the market for £262,500.
The four-bedroom semi-detached property is located in Knowle Avenue, Blackpool, and offers generous living space across three floors.
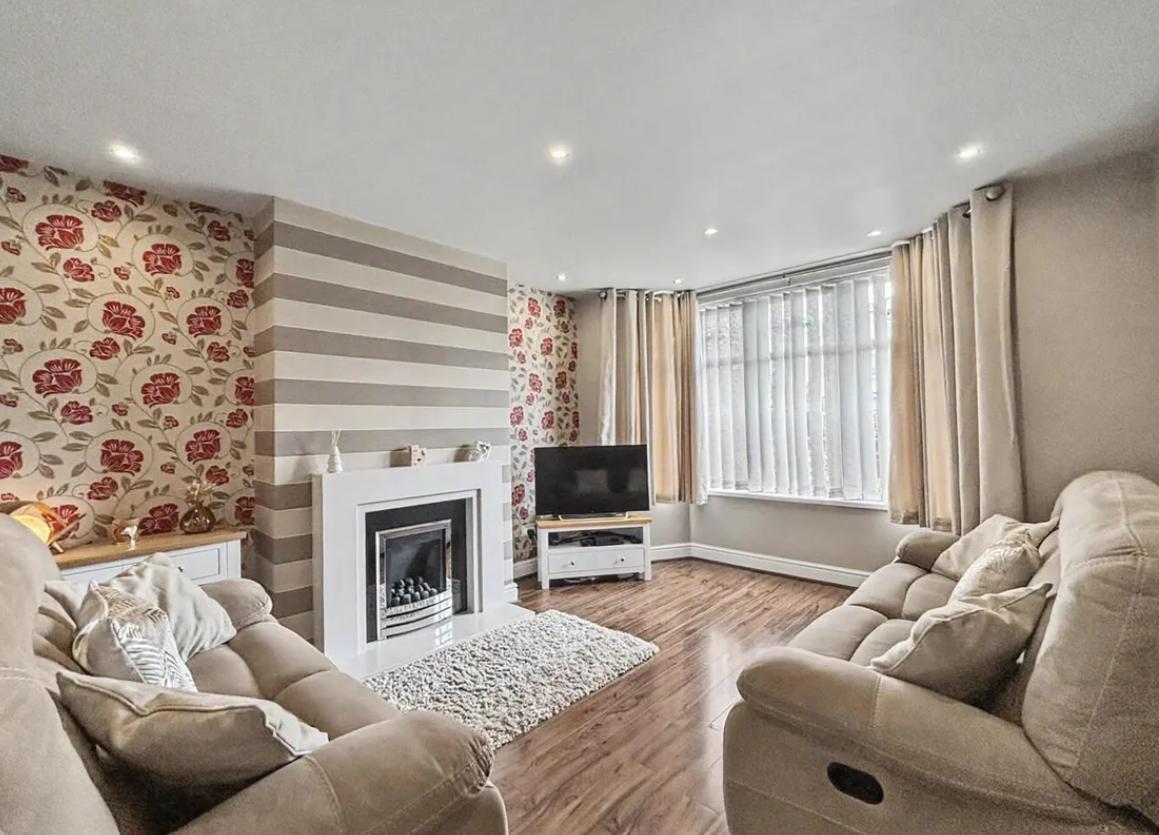
On the ground floor, a welcoming hallway leads to a bright lounge at the front of the house, featuring a bay window that fills the room with natural light.

The home is on the market with estate agent Tamara Samuels.
To the rear, a second reception room overlooks the garden and functions as either a dining area or an additional sitting room, with French doors opening directly onto the outdoor space.
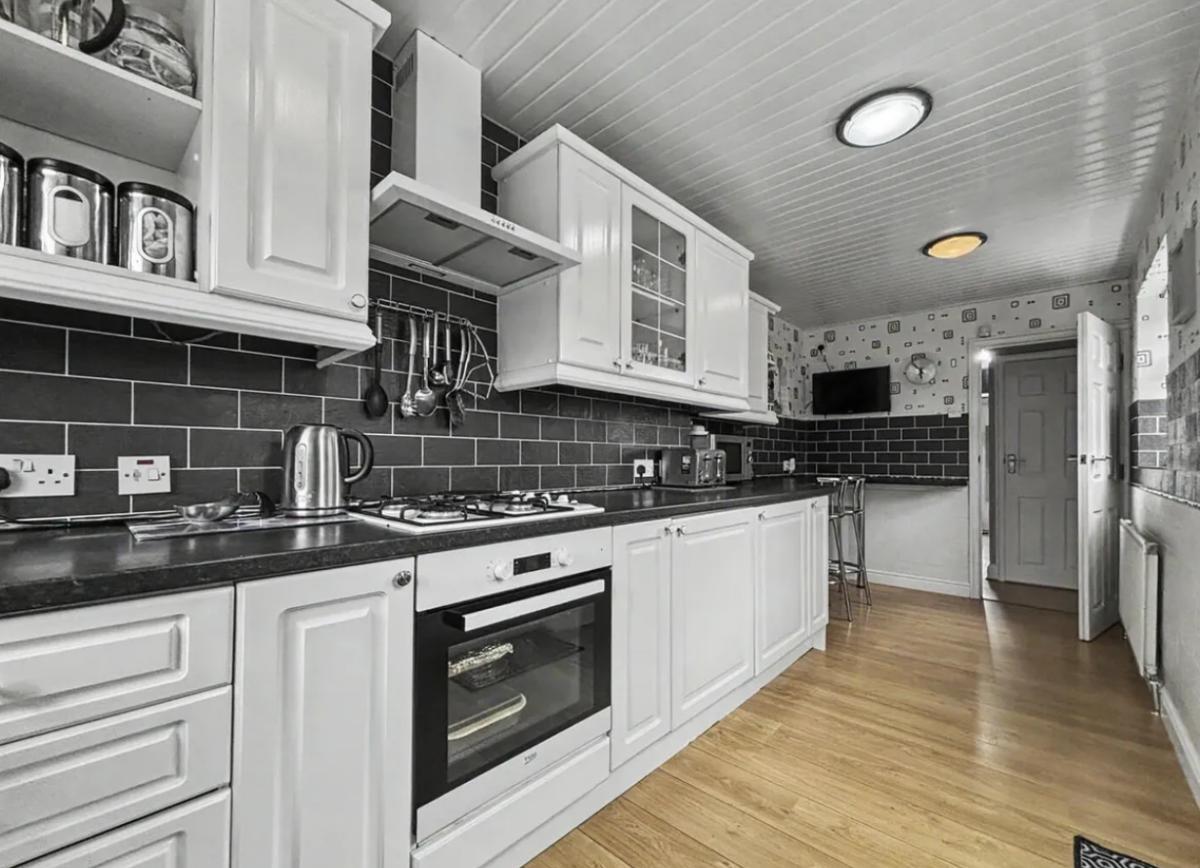
The kitchen is designed for both style and practicality, with ample worktop space, a breakfast bar, and a full range of wall and base units.

There is also a ground floor toilet and a separate cloakroom for added convenience.
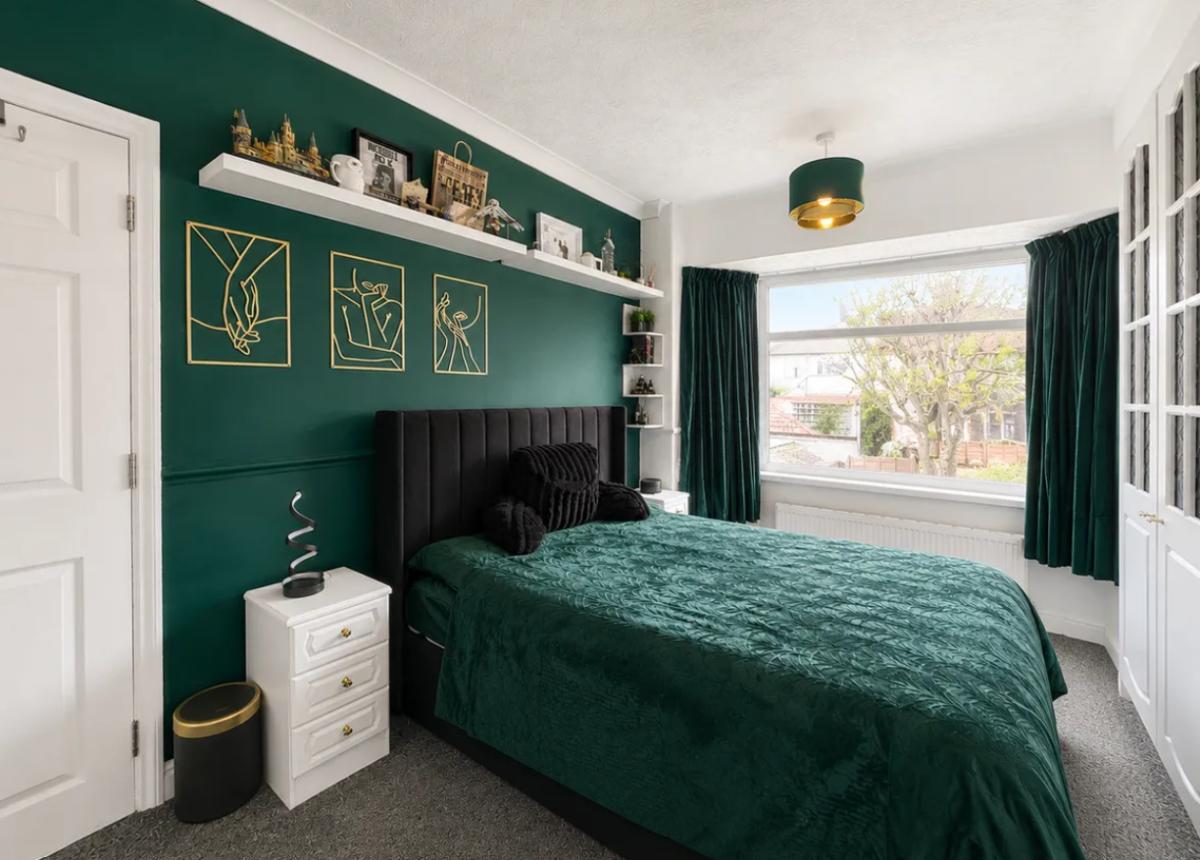
Upstairs, the first floor includes two large double bedrooms, both with fitted wardrobes, and a versatile single room that could be used as a nursery or home office.
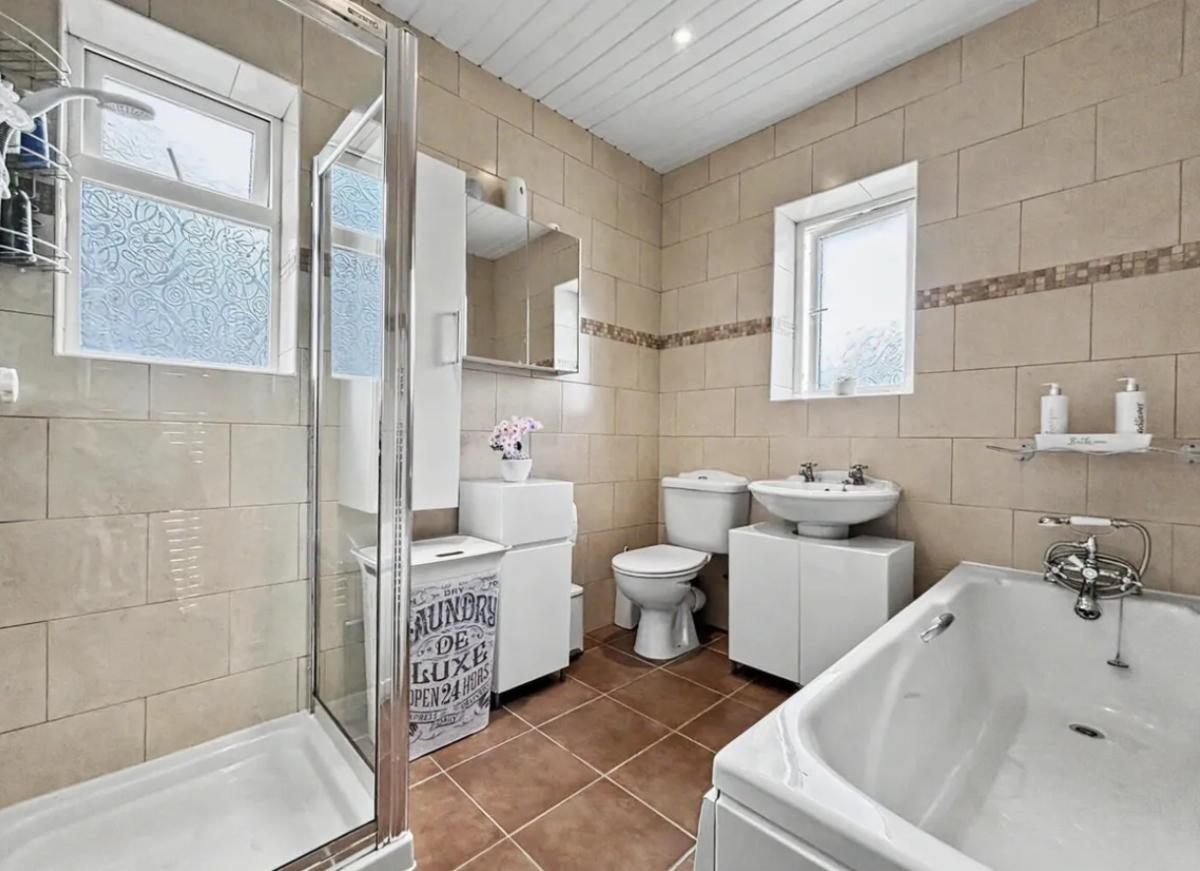
The family bathroom is fully tiled and includes a bath, separate shower cubicle, toilet, wash basin, and built-in storage.

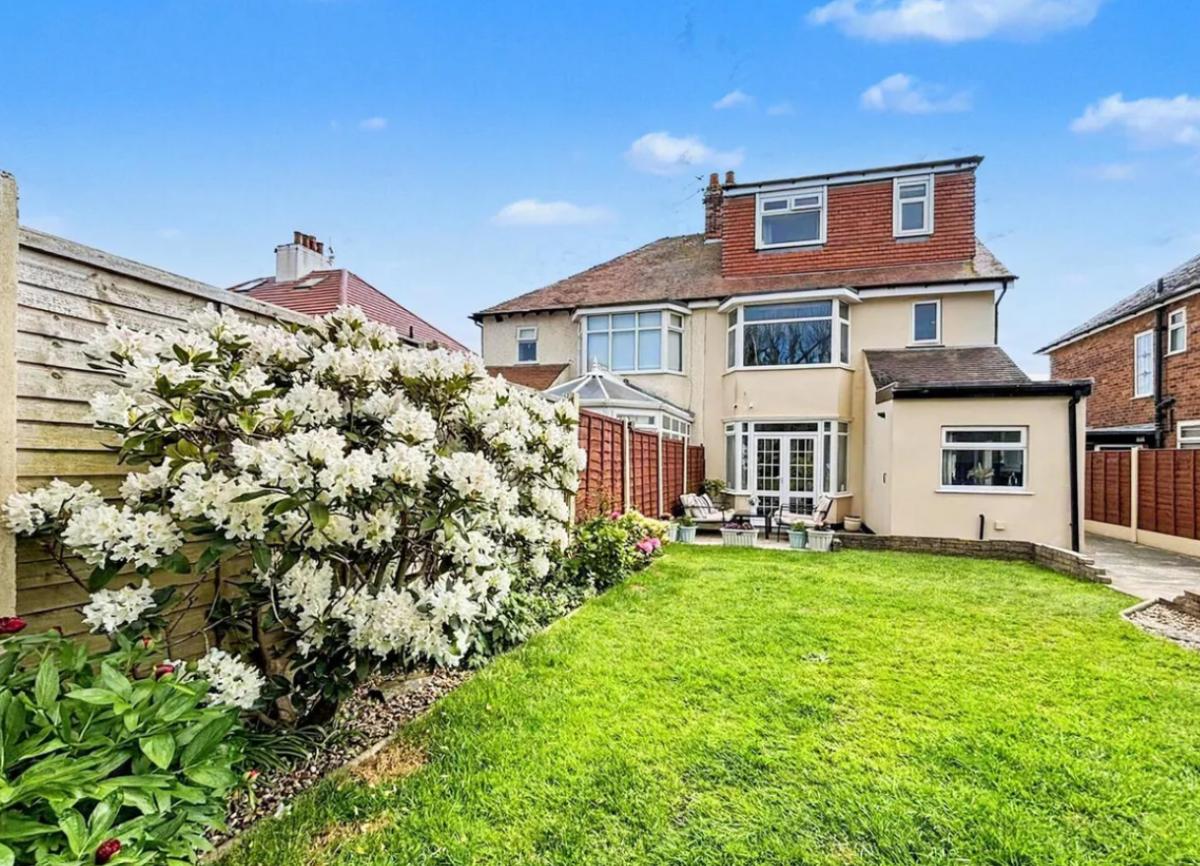
The standout feature of the property is a full loft conversion, which serves as a spacious master bedroom complete with a dormer extension for extra space and light, fitted wardrobes, and an en suite shower room.
Ms Samuels said: "A spacious and well-laid-out four-bedroom family home, ideally positioned just a short walk from the seafront and promenade.
"The loft conversion creates an excellent private retreat, ideal as a principal bedroom, guest suite or teenage space, while the remaining bedrooms provide flexible accommodation for growing families or those working from home.

"This is a fantastic opportunity to acquire a substantial coastal home in a well-regarded residential location."
The rear garden features a lawn bordered by flowerbeds and shrubs, with a paved patio area ideal for outdoor dining and relaxation.
A detached garage is accessible via the side driveway, which also provides off-road parking.

Read more
Impressive Leyland bungalow with stylish interior hits the market for £570k
Five-bedroom family home in Lancashire comes with luxury kitchen and sunset decking
Inside £1.5m newly built country house in West Lancashire
At the front, the property is set back from the road with a low-maintenance garden finished with decorative stone and established shrubs.
The estate agent added: "The rear garden is a delightful outdoor space, featuring a well-maintained lawn bordered by flowerbeds and shrubs.
"A paved patio area provides room for seating and outdoor dining, ideal for relaxing or entertaining."
The property is located close to the seafront, promenade, golf course, and a range of local amenities and transport links.


Share