



A newly built country house in West Lancashire is on the market for £1.5 million.
Sandy Way Manor offers modern comforts in a rural setting, combining privacy, space, and contemporary design in the village of Holmeswood.
The property features smart-home controls, underfloor heating, bespoke joinery, and high-specification insulation throughout.
Karl Ormerod, the estate agent marketing the property, said: "Sandy Way Manor offers the space and freedom of country living without giving up the comfort of a newly completed home.

"Privately positioned behind remote gates, its south-facing grounds provide room for children and dogs to roam, relaxed summer entertaining and the potential to accommodate horses."
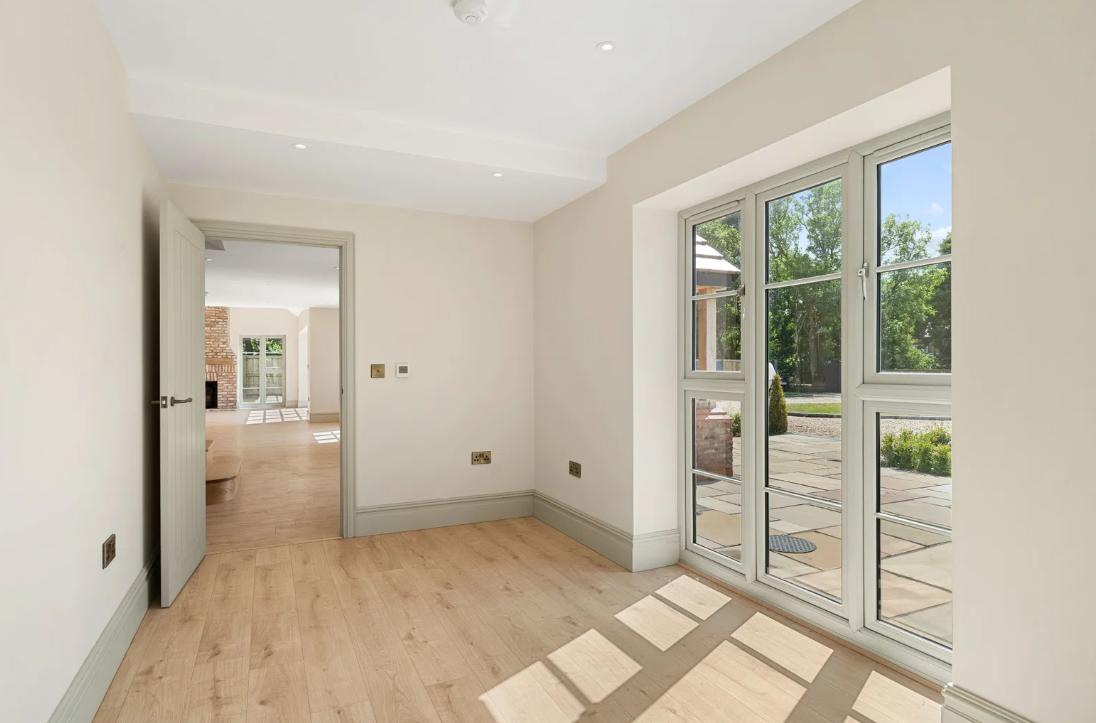
The ground floor centres around a spacious reception hall with wide-plank flooring and a striking oak staircase.
A separate office and sitting room offer quieter spaces, while the main living area flows from the kitchen through to a vaulted family lounge.
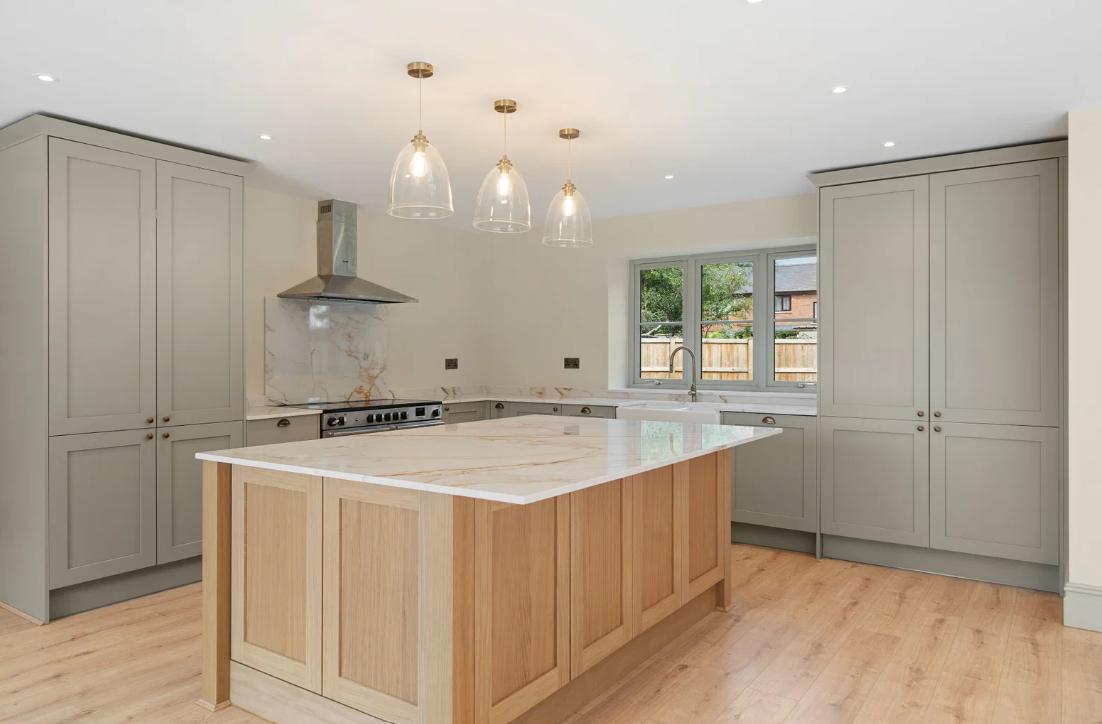
The kitchen features painted Shaker-style cabinetry, veined quartz worktops, and an oak-fronted island, complemented by a range cooker, Belfast sink, and integrated wine fridge.

The adjoining dining area leads to the family lounge, where a vaulted ceiling and exposed brick chimney breast frame a multi-fuel stove.
Wide glass doors open directly onto the rear terrace and gardens.
Practical features include a rear boot room, utility space, and ground-floor toilet, ideal for rural living.
The first floor is reached via an oak staircase leading to a galleried landing.
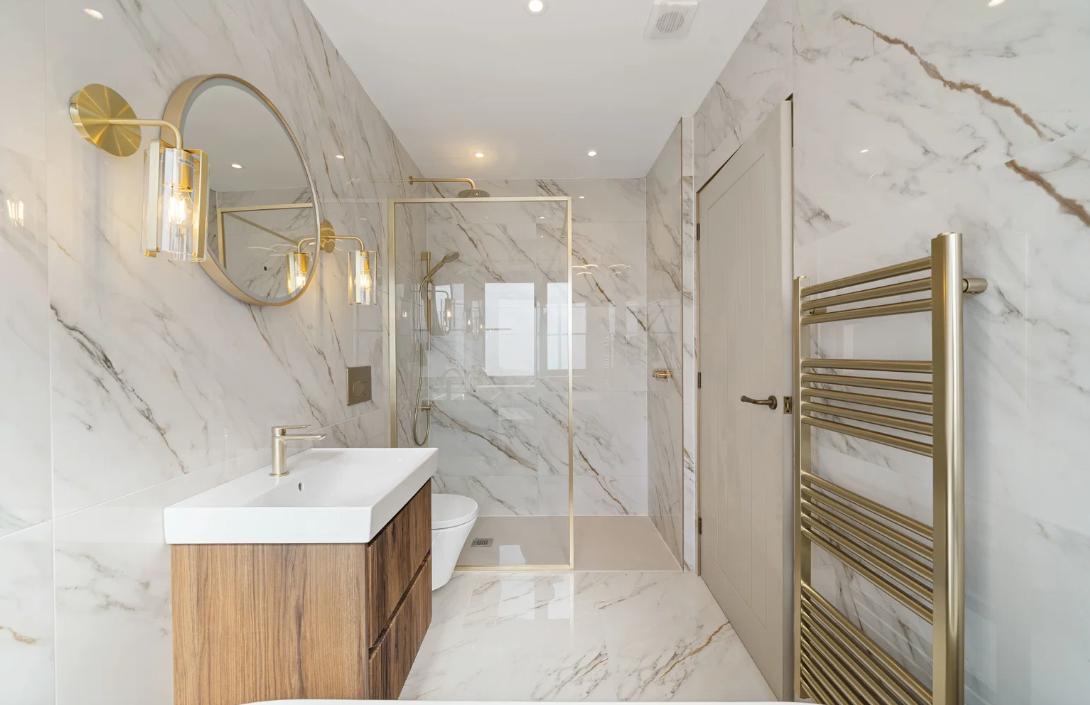
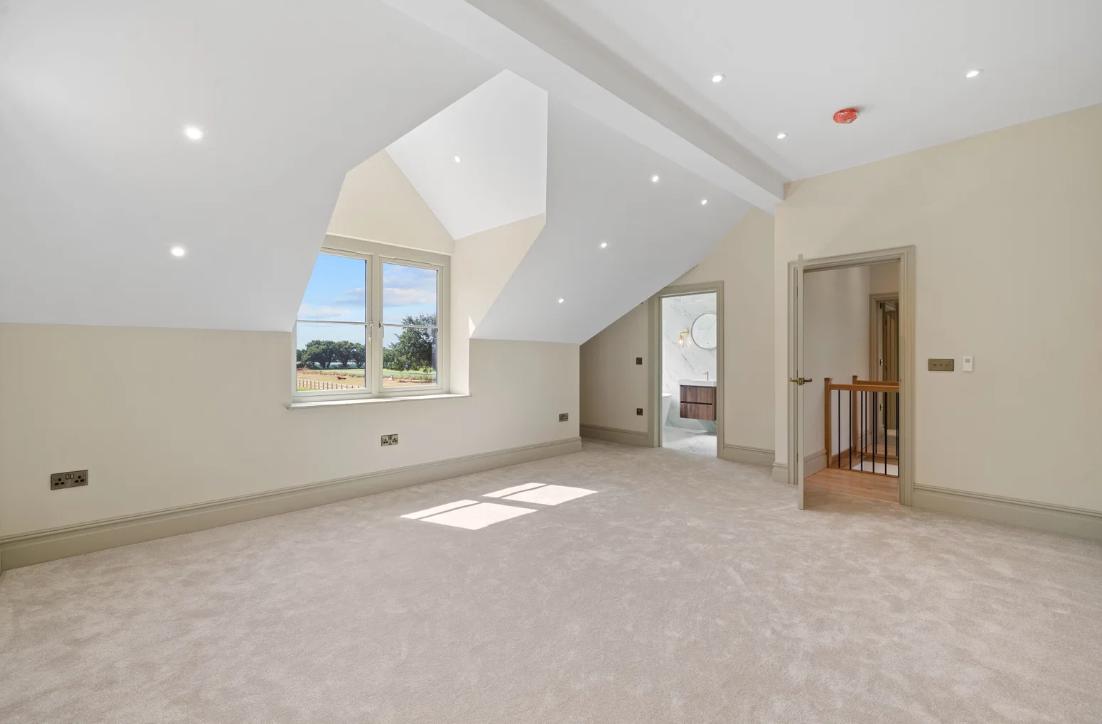
The primary suite includes a walk-in wardrobe and a boutique-style ensuite with a freestanding tub and walk-in shower.

A second double bedroom also has an ensuite, while two additional bedrooms share a family bathroom.
Each room is finished with high-quality materials, including marble-effect tiling, brass fittings, and timber vanities.
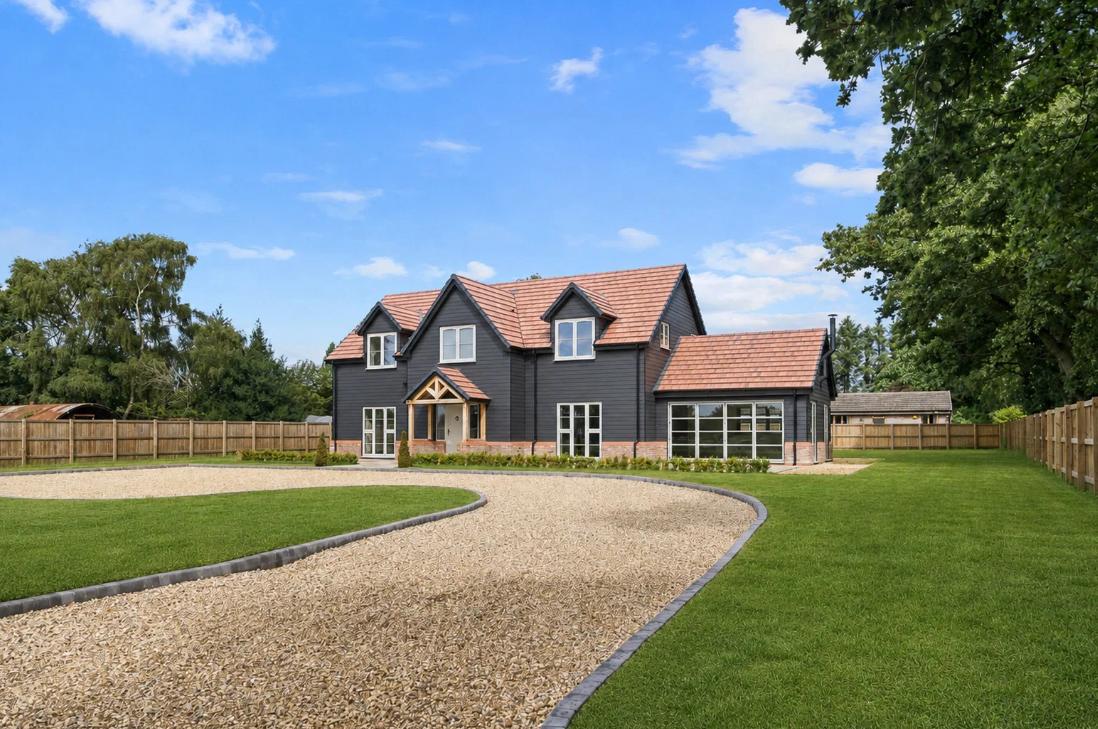
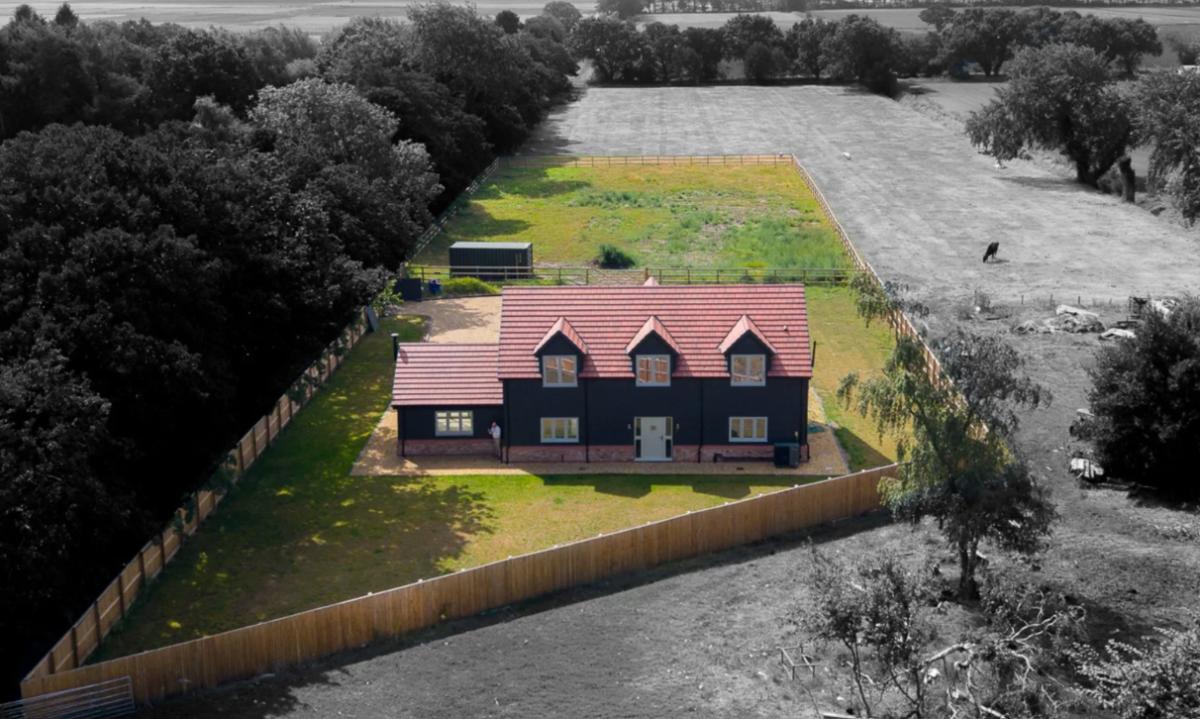
Sandy Way Manor sits behind remote gates on a curved gravel driveway, with charcoal-black timber cladding, red brickwork, and clay-tiled roof.

A broad stone terrace extends from the rear of the house, overlooking south-facing lawns and a post-and-rail paddock.
The grounds provide ample space for children, pets, and equestrian use.
Karl Ormerod added: "The privacy, open views and flexibility of the land give Sandy Way Manor the outdoor lifestyle expected of a more established country home."
The property offers a peaceful lifestyle with easy access to village amenities in Rufford, Mere Brow, Tarleton, and Burscough.

Read more
Edwardian home with turret and beautiful gardens on the market in Lancaster
Take a look inside this luxury five-bedroom country home in Halsall
Inside £560,000 Darwen cottage with garages, office and huge garden
For broader services, Southport and Ormskirk are around 20 minutes away.
Transport links are strong, with nearby access to the A565 and A59, and Rufford railway station just 1.8 miles away.
Holmeswood Methodist School is 0.6 miles from the property, with additional primary and secondary options nearby.


Share