




Find, save and share Public Notices that affect you in the area.
Search the Public Notice Portal What is the Public Notice Portal?What is the Public Notice Portal?
The Public Notice Portal carries statutory public notices published in local newspapers and is the fastest and most effective way of finding out what is happening in YOUR neighbourhood.
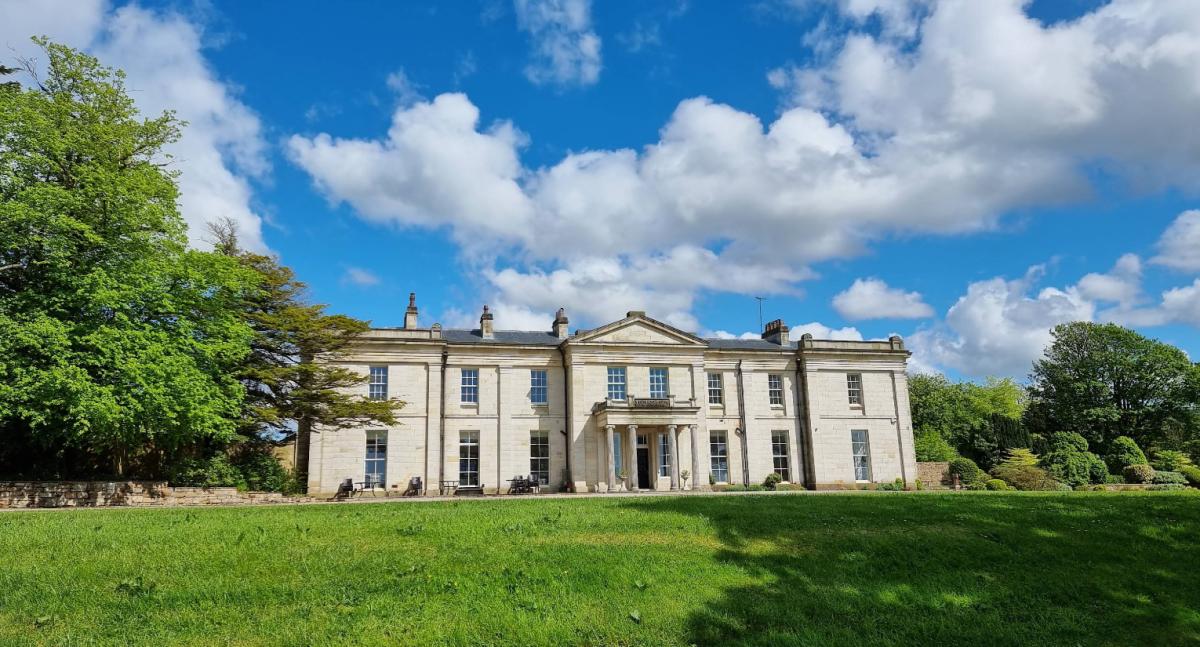
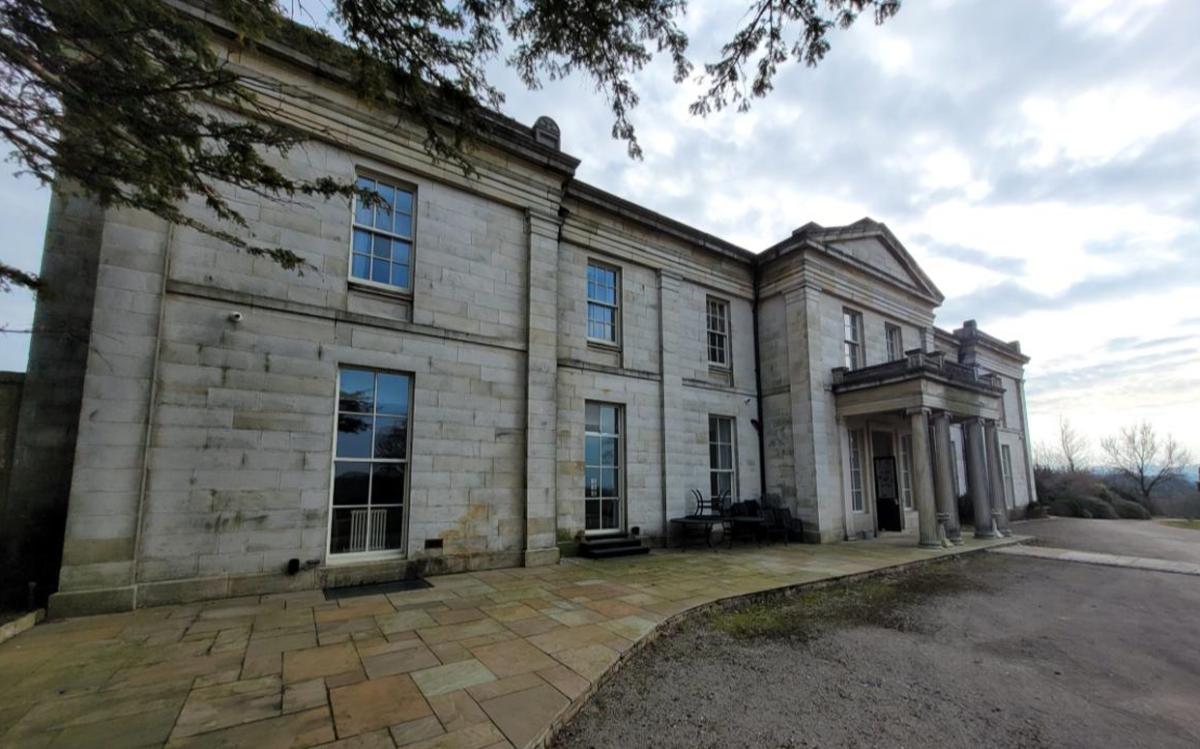
Search the Public Notice PortalA Grade II-listed country hall with connections to two of Britain's most celebrated architects could be transformed into a luxury wedding venue under plans submitted near Lancaster.
Wyreside Hall, in Dolphinholme, dates from the 18th century and was remodelled in the 1790s for John Fenton Cawthorne to designs by renowned architect Robert Adam.
The hall was later altered in the 1840s for the Garnett family by leading Lancaster architect Edmund Sharpe, with further additions and changes made during the 19th and 20th centuries.

The neo-classical building remains a significant heritage asset and occupies a prominent position within a historic estate.
Although the site has previously hosted weddings, the application proposes converting the hall into a dedicated wedding and hospitality venue capable of holding ceremonies, receptions and overnight stays.
Plans show a range of accommodation including guest bedrooms and family rooms, alongside dedicated bridal preparation suites, beauty parlours, lounges and reception spaces.
A new ceremony extension is also proposed as part of the development, creating additional space for wedding functions while allowing the historic building to remain at the centre of the venue.
The scheme aims to bring the largely unused hall back into active use through a combination of heritage-led restoration and modern hospitality facilities.
Extensive refurbishment works are planned throughout the building.
These include repairs to historic stonework, restoration of roofs, replacement of rooflights where required and the conservation of original architectural features.
Internal alterations would be carried out to create guest facilities while retaining the building's historic character.
Planning documents state that the principal ceremony and reception spaces would be located on the ground floor, while guest accommodation would be provided on the upper levels.
The submitted plans also include improvements to the surrounding grounds and estate infrastructure to support the proposed use.
Applicants say the scheme would secure the long-term future of the listed building by providing it with a viable commercial purpose while preserving its architectural significance.
As well as the conversion of the historic hall, the plans include a detached spa and wellness complex featuring 20 holiday accommodation units, alongside new parking areas, landscaped gardens and estate infrastructure.
Several specialist reports have accompanied the application.
Ecological surveys found no evidence of great crested newts in a pond on the site, with consultants concluding that no further survey work relating to the protected species would be necessary.
However, DNA analysis undertaken during ecological investigations confirmed the presence of brown long-eared bats within the wider site, meaning ecological considerations will form part of the development process.
Read more
A tree survey also identified extensive mature woodland and specimen trees across the estate, including oak, beech, Scots pine, yew and ash.
Surveyors found a number of trees showing signs of disease, decay and ash dieback, recommending management works, monitoring and selective interventions to ensure the long-term health of the landscape.
The application is due to be considered by Wyre Council.


Share