




Find, save and share Public Notices that affect you in the area.
Search the Public Notice Portal What is the Public Notice Portal?What is the Public Notice Portal?
The Public Notice Portal carries statutory public notices published in local newspapers and is the fastest and most effective way of finding out what is happening in YOUR neighbourhood.
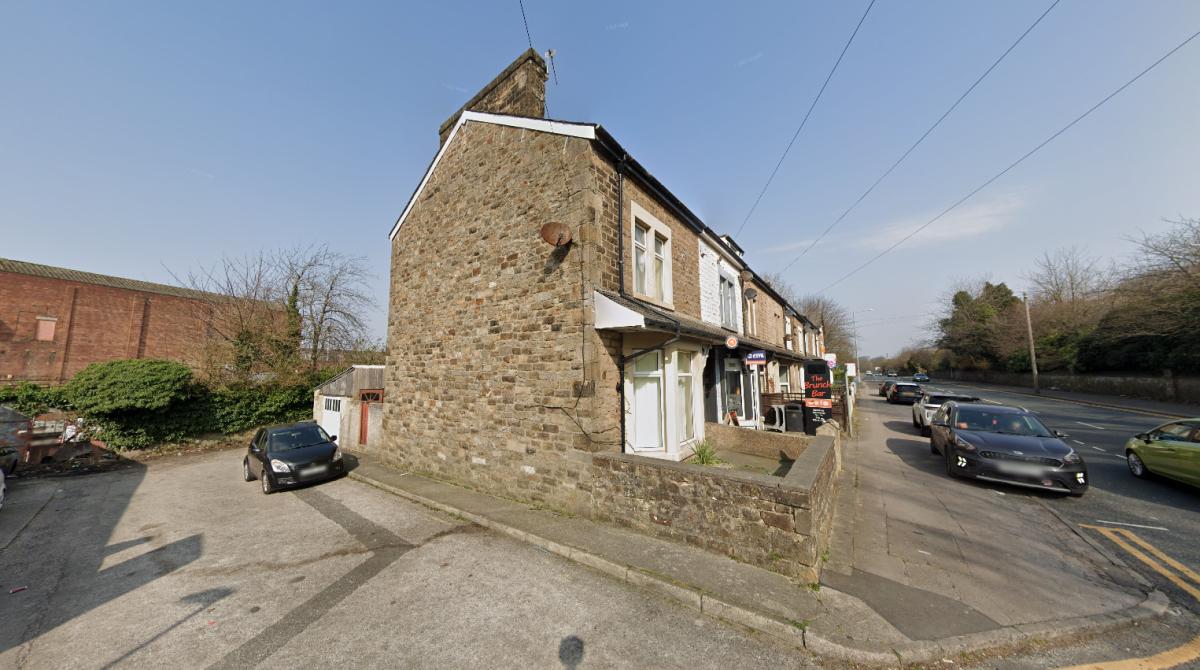
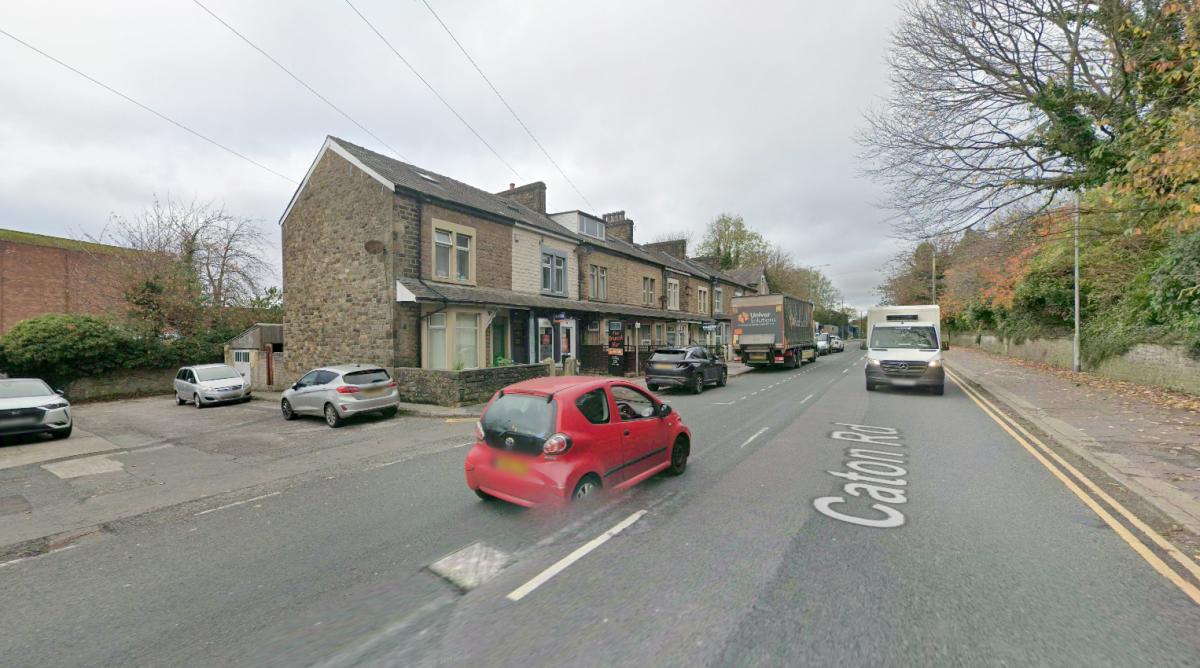
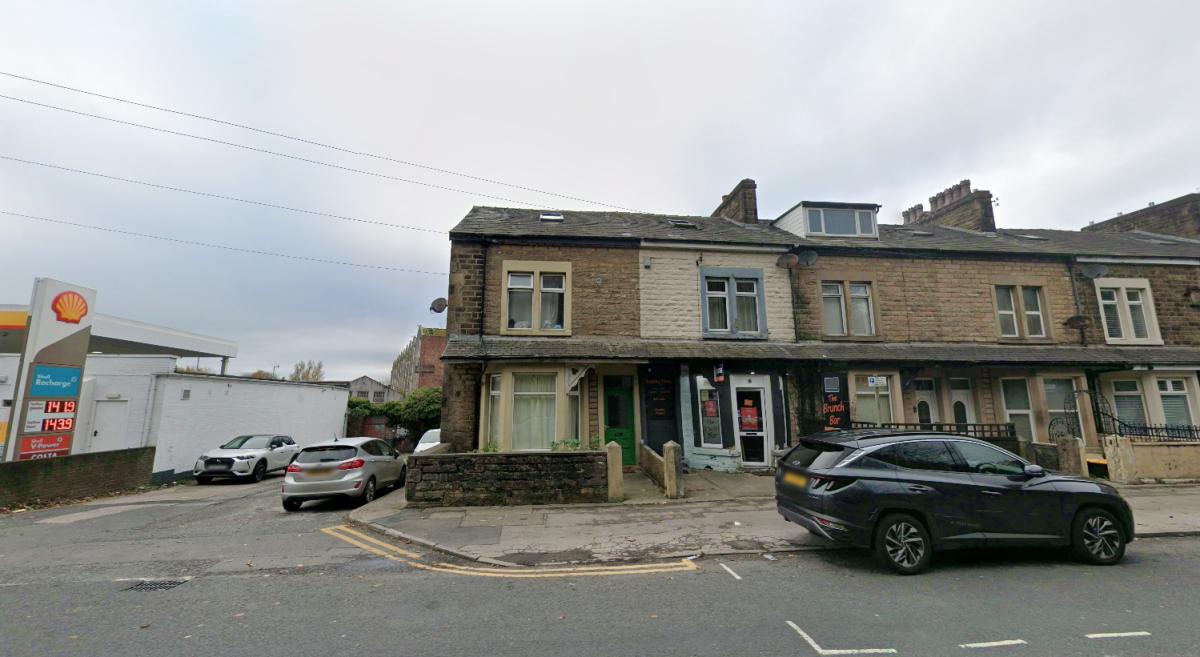
Search the Public Notice PortalA Lancaster homeowner has applied for permission to convert a house in Caton Road into a six-bedroom house in multiple occupation (HMO).
Plans submitted to Lancaster City Council seek a change of use for the Newton Terrace property from a family home to a six-bedroom HMO, alongside the partial conversion of an attached garage.
The application, submitted by Olutayo Korede through agent Design Solutions AP Ltd, would see the existing five-bedroom property adapted to provide accommodation for six residents.

According to planning documents, part of the garage would be converted into an additional ground-floor bedroom with an en-suite bathroom.
The remaining garage space would be used for refuse, recycling, and cycle storage.
The property occupies a corner position in Newton Terrace, close to Lansil Business Park and neighbouring commercial premises.
Planning documents state the proposal is intended to provide shared accommodation for people working in the surrounding area.
Developers say the building's external appearance would be largely unchanged, with the main alteration involving the replacement of the existing garage door with brickwork and a domestic-style window to match the rest of the property.

No extensions are proposed, and the building's height, roofline, and overall footprint would remain unchanged.
The plans would remove the property's sole parking space, although six cycle parking spaces would be created.
Applicants argue the site's location, close to jobs, services, and public transport, means residents are less likely to rely on cars.
The planning statement submitted with the application says the development would provide six en-suite bedrooms alongside shared kitchen, dining, and lounge facilities, while a management plan would be put in place to oversee the running of the HMO.
Read more
The application comes within Lancaster's Article 4 area, where planning permission is required for changes from family homes to HMOs.
Applicants argue the proposal would provide additional housing choice without harming the character of the area or neighbouring residential amenity.
A decision will be made by Lancaster City Council at a later date.


Share