




Find, save and share Public Notices that affect you in the area.
Search the Public Notice Portal What is the Public Notice Portal?What is the Public Notice Portal?
The Public Notice Portal carries statutory public notices published in local newspapers and is the fastest and most effective way of finding out what is happening in YOUR neighbourhood.
Search the Public Notice PortalPlans for a major new housing development on land off Fulwood Drive in Morecambe have been submitted to Lancaster City Council.
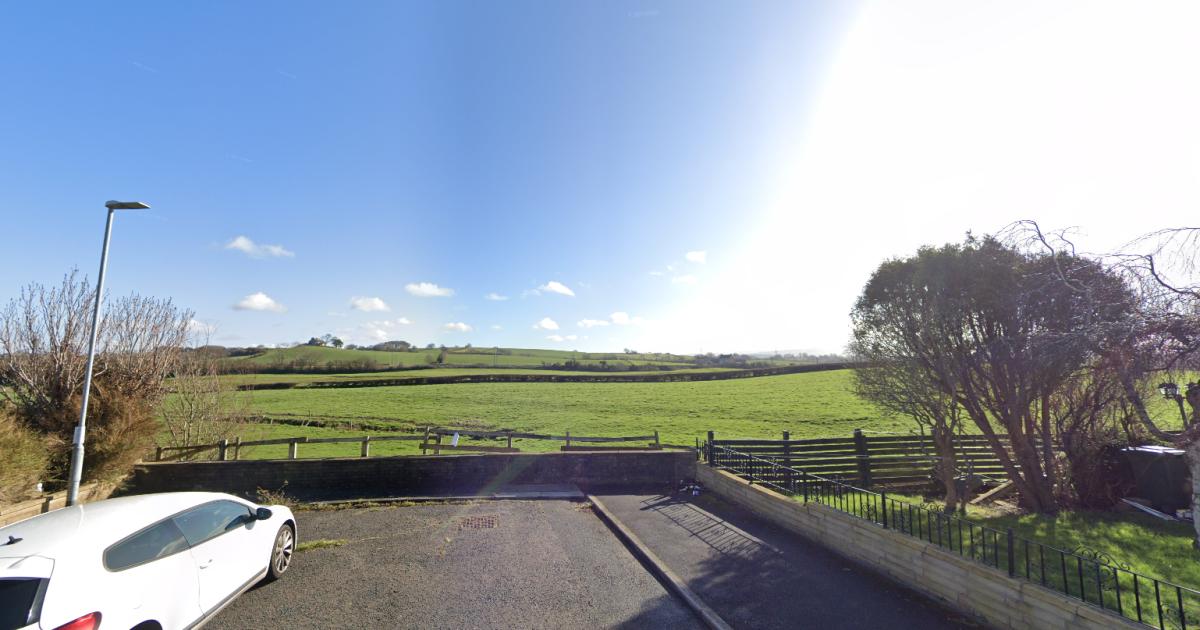
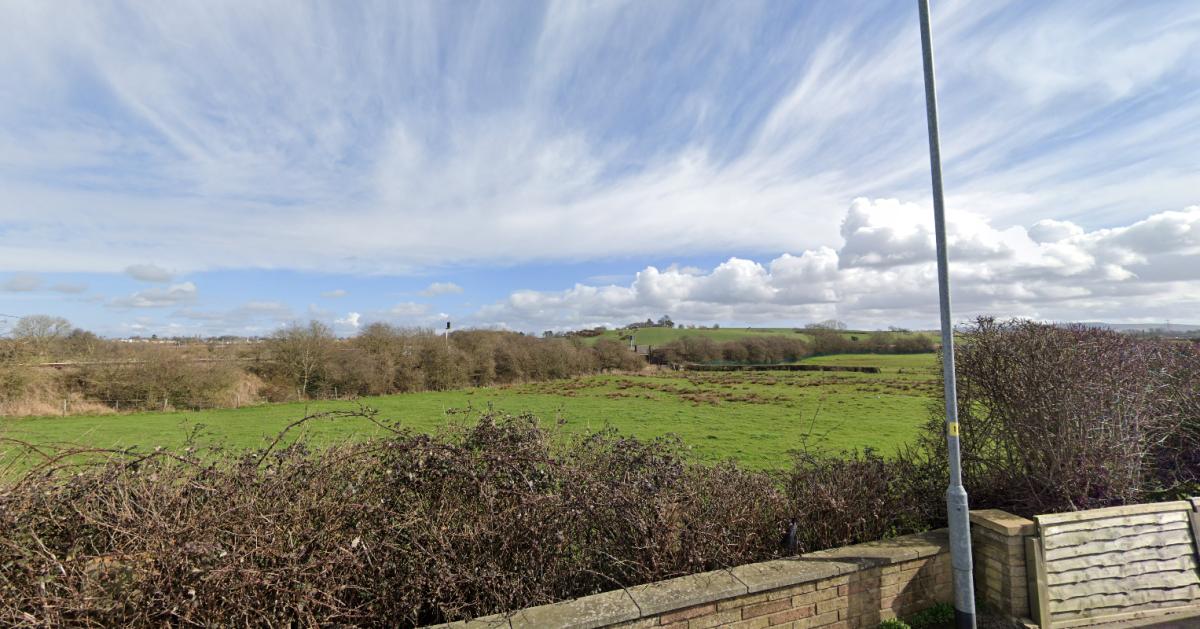
Oakmere Homes is seeking outline planning permission to build 110 homes on a 7.6‑hectare greenfield site to the east of Fulwood Drive, near Bare.

The application includes associated parking, landscaping and areas of public open space, with only access to be determined at this stage and all other details reserved.
The site is currently used for agricultural purposes and sits alongside existing residential streets including Brow Road and Hamilton Road.
Under the proposals, the development would be accessed from Fulwood Drive, with the existing road extended into the site.

Plans show a main carriageway narrowing to around 5.5 metres wide, with footways on both sides to accommodate pedestrians.
The scheme is expected to deliver a mix of housing types. Of the 110 homes proposed, the majority would be market housing, with a proportion earmarked for affordable and social housing provision.
Illustrative masterplans submitted with the application show how the site could be laid out, with housing arranged across the plot alongside green space and internal road networks.
Read more
The plans also indicate areas set aside for landscaping and public open space, although the final design would be subject to a future reserved matters application if outline permission is granted.
A parameters plan has also been provided to guide the scale and distribution of development across the site, setting out the framework within which detailed proposals would come forward.
The application has been submitted via agent S&L Planning Consultants and will now be considered by Lancaster City Council, with residents and consultees able to comment before a decision is made.


Share