






Find, save and share Public Notices that affect you in the area.
Search the Public Notice Portal What is the Public Notice Portal?What is the Public Notice Portal?
The Public Notice Portal carries statutory public notices published in local newspapers and is the fastest and most effective way of finding out what is happening in YOUR neighbourhood.
Search the Public Notice PortalPlans have been submitted to build a small housing development on land off Bescar Lane in Scarisbrick, West Lancashire.
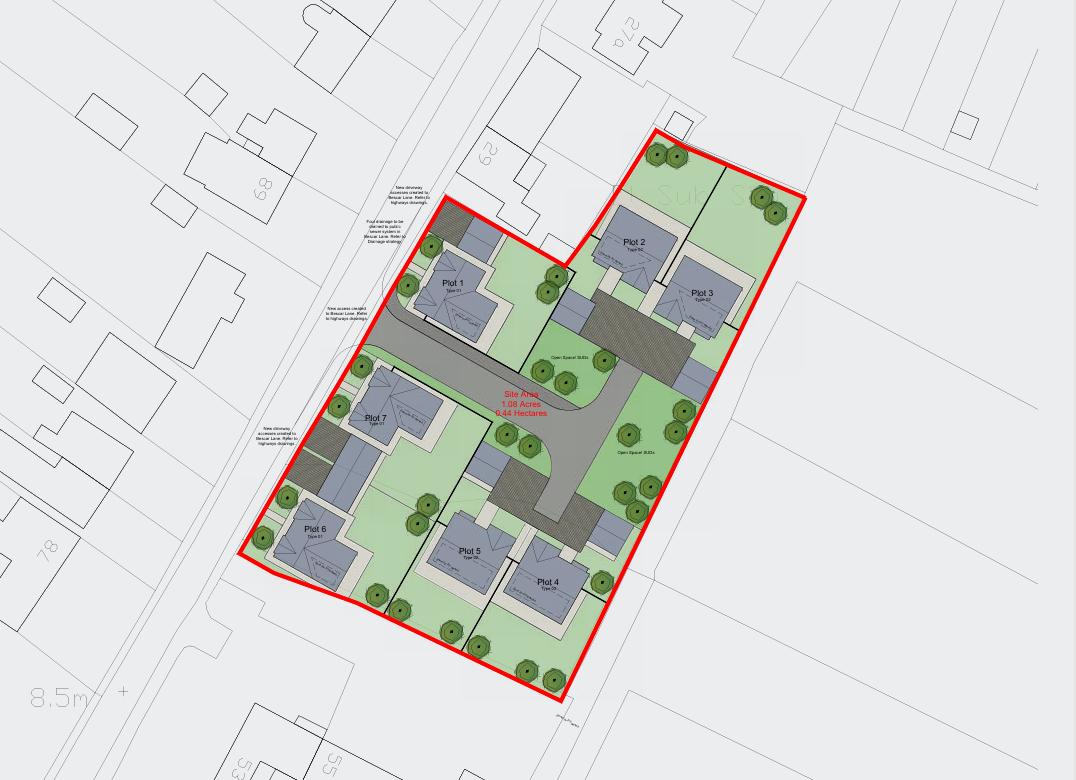
Developers are seeking full planning permission for seven detached homes on a 0.44-hectare plot to the south of 29 Bescar Lane.
The application follows earlier approval in principle for residential development on the site.
Under the proposals, the scheme would consist entirely of four-bedroom houses, each with a private garden, driveway parking and a double garage.

The site lies close to Bescar Lane railway station and within walking distance of the Mill Brow water treatment works on Southport Road, where a young John Lennon briefly worked as a labourer in 1959 before The Beatles found fame.
His summer job at the site lasted six weeks, using the £5 a week salary to buy an electric guitar.
Mark Lewisohn’s book, Tune In, which tells the story of the band’s early days, writes that an 18-year-old Lennon found the experience miserable.
Now, the village, which had a recorded population of 3,554 according to 2011 census, could be set to welcome some fresh (albeit slightly less famous) faces under new plans.
Layout and access
Plans show three of the properties would front directly onto Bescar Lane, while the remaining four would be accessed via a new internal road running through the site.

A new access point, along with pedestrian routes and turning space for refuse and delivery vehicles, would be created as part of the development. In total, the scheme would provide 14 parking spaces across the seven homes.
Design and surroundings
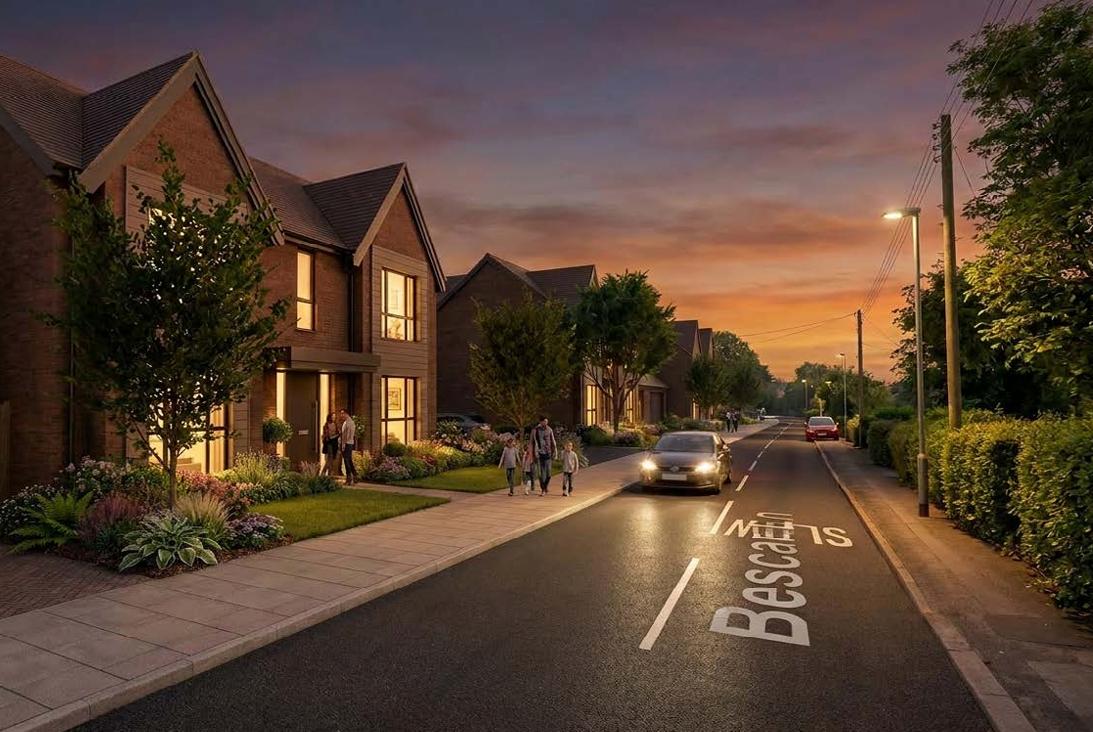
The developer says the houses have been designed to reflect the character of the surrounding area, which is made up largely of detached and semi-detached homes along the lane.
The two-storey properties would feature a "contemporary traditional" style, using red brick, stone detailing and grey roof tiles with integrated solar panels.
Landscaping and open green space are also included in the plans, with the aim of maintaining views across surrounding countryside.
The site
According to application documents, the land is currently an unused open field that was previously agricultural.
An ecological assessment found it includes areas of grassland, scrub and woodland, with a baseline biodiversity value of 2.42 habitat units.
The development would need to deliver a biodiversity net gain under national planning rules.
Read more
Sustainability measures
The houses are expected to include a range of sustainable features, such as:
- Solar panels on selected roof slopes
- Electric vehicle charging points
- Energy-efficient heating systems
- Low-energy lighting and water-saving fixtures
What happens next
West Lancashire Borough Council will now consider the application, with a decision expected following consultation with residents and statutory bodies.


Share