




Find, save and share Public Notices that affect you in the area.
Search the Public Notice Portal What is the Public Notice Portal?What is the Public Notice Portal?
The Public Notice Portal carries statutory public notices published in local newspapers and is the fastest and most effective way of finding out what is happening in YOUR neighbourhood.
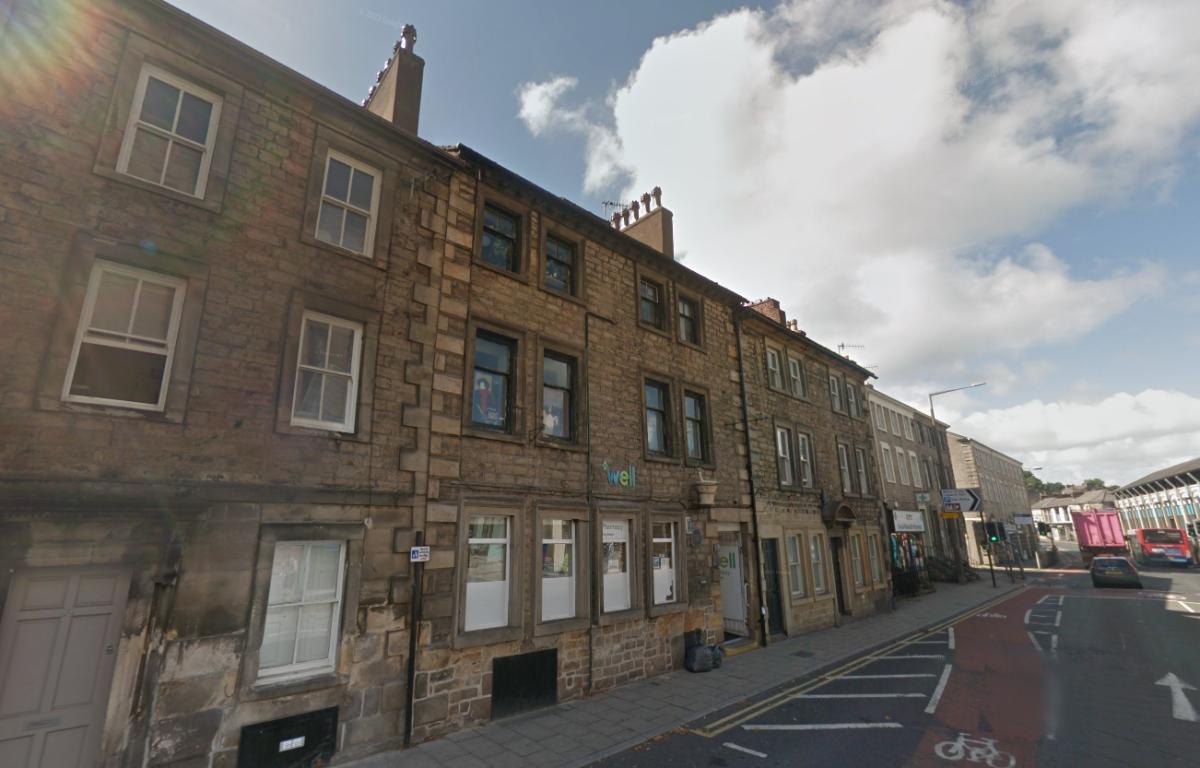
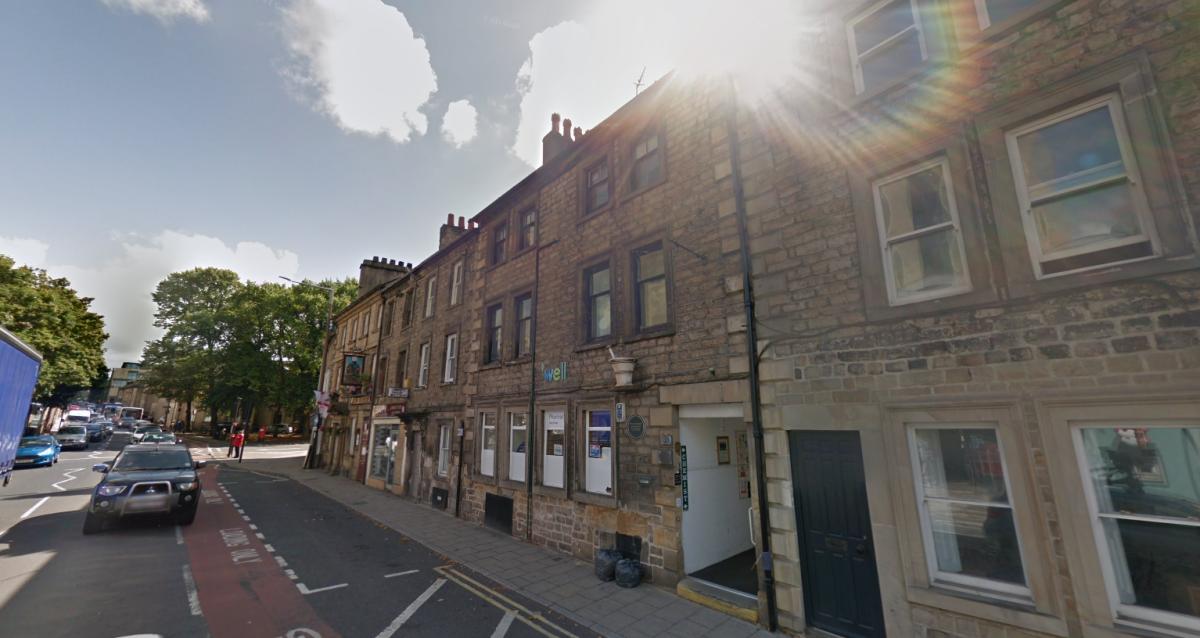
Search the Public Notice PortalA former city centre pharmacy in Lancaster is set to become a ground-floor flat after plans were approved by councillors.
Lancaster City Council has given the go-ahead for the change of use of the former pharmacy at 46 King Street, part of the Grade II listed Becontree House, into a two-bedroom apartment, along with alterations to rear windows and internal works.
The upper floors of the historic sandstone terrace are already in use as a seven-bed house in multiple occupation following earlier permissions granted in 2024.

Planning papers say the shop unit had become surplus to requirement and sits within the city’s primary shopping area but outside any protected retail frontage, meaning its loss as a commercial unit was considered acceptable in principle.
Officers concluded that bringing the ground floor back into residential use would contribute to local housing supply and help secure a viable long-term future for the listed building.
The scheme involves converting the former pharmacy space into a self-contained flat, with a living area, kitchen and two bedrooms, and removing boarding from two rear ground-floor windows to reinstate glazing.
Internal works include secondary glazing, ventilation, new partition walls and fire protection to ceilings, which are being dealt with under a parallel listed building consent application.
County council highways officers raised no objection, noting the site’s central location close to public transport and services, though they advised secure covered cycle storage should be provided.
Environmental health officers reviewed a detailed air quality and noise assessment, which found that, with mitigation and an alternative ventilation system in place, the air quality objectives can be met for future occupiers despite the site sitting within Lancaster’s Air Quality Management Area on King Street.
Read more
Conservation officers said the proposals would have a neutral impact on the significance of Becontree House and neighbouring listed buildings, and would preserve the character and appearance of Lancaster Conservation Area.
They highlighted that the shop interior had already been heavily altered for its former use, meaning the new partitions and ceilings would not harm surviving Georgian fabric, and suggested that future replacement of modern windows with timber sliding sashes could offer a further visual uplift.
Lancaster Civic Vision also backed the application. In his delegated report, case officer Patrick Hopwood concluded the plans complied with local and national policy on heritage, housing standards, highways and biodiversity, and recommended approval subject to conditions, including on noise and ventilation mitigation.


Share