


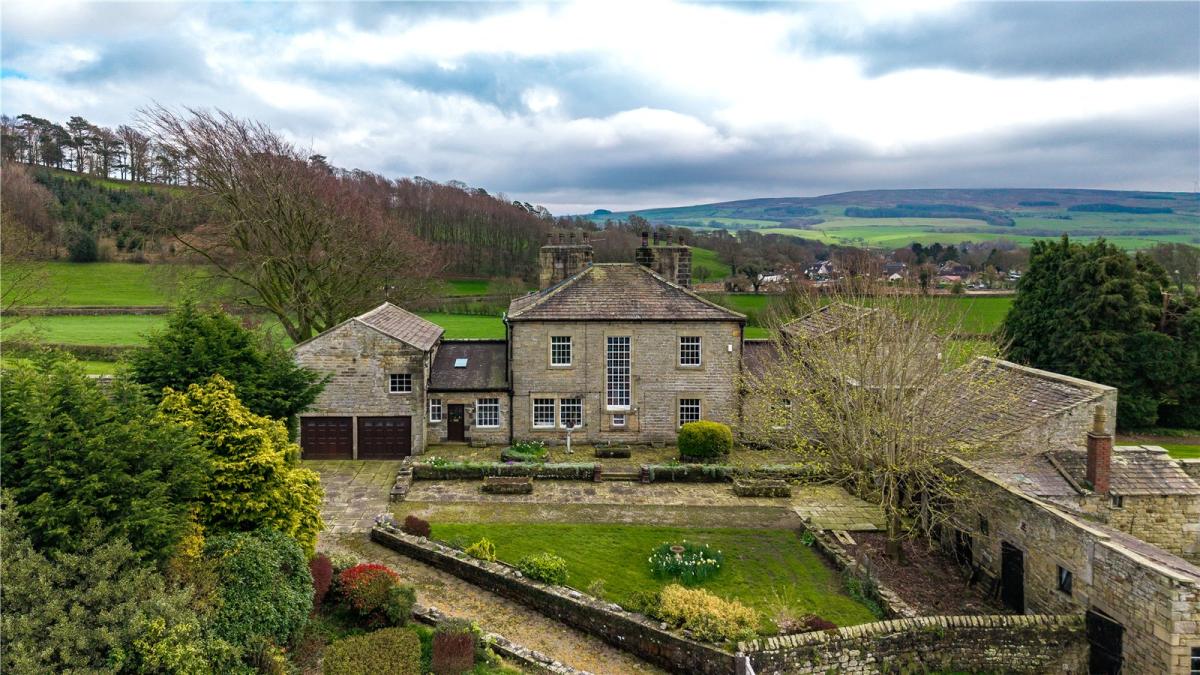

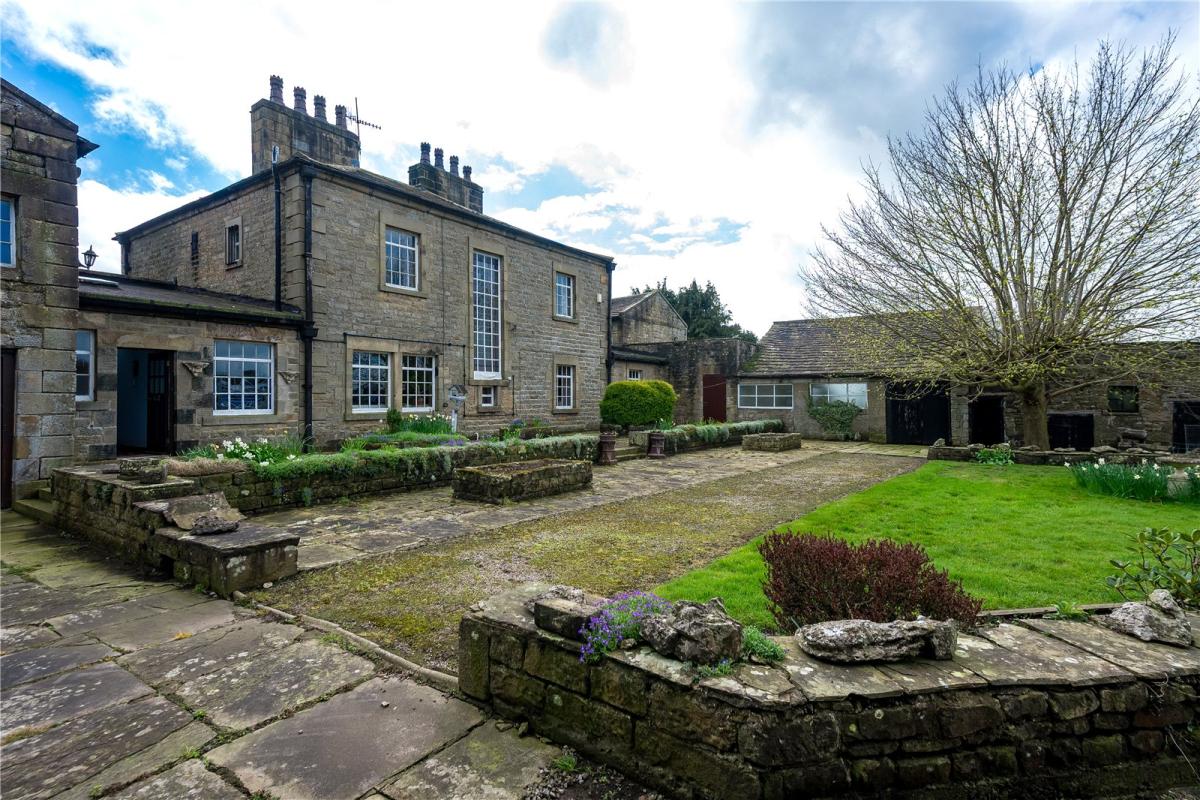
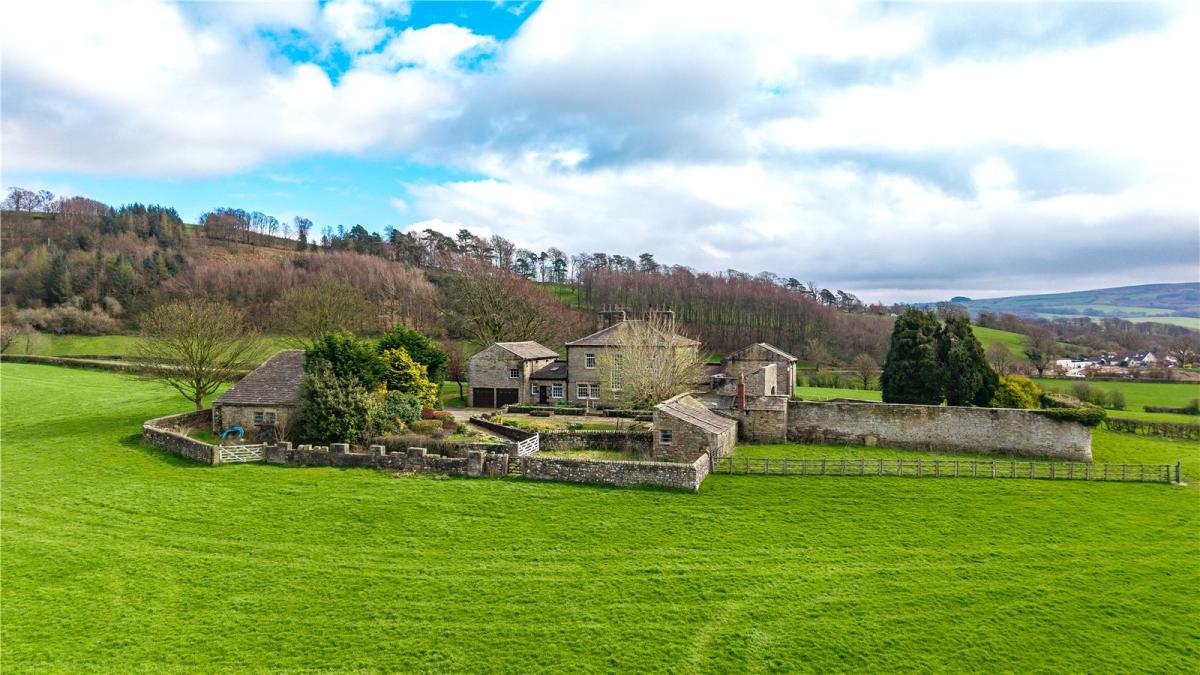


A Grade II listed country house set in more than 39 acres of its own land has come onto the market on the edge of a Lune Valley village with an asking price in the region of £1.75m.
The Launds, near Hornby, is described in the sales brochure as a "private country residence" in a commanding, elevated position with far‑reaching views across the valley.
The early 19th century property is approached by a private gated driveway and is said to offer the feel of a small estate, combining privacy and space with good links to nearby towns.

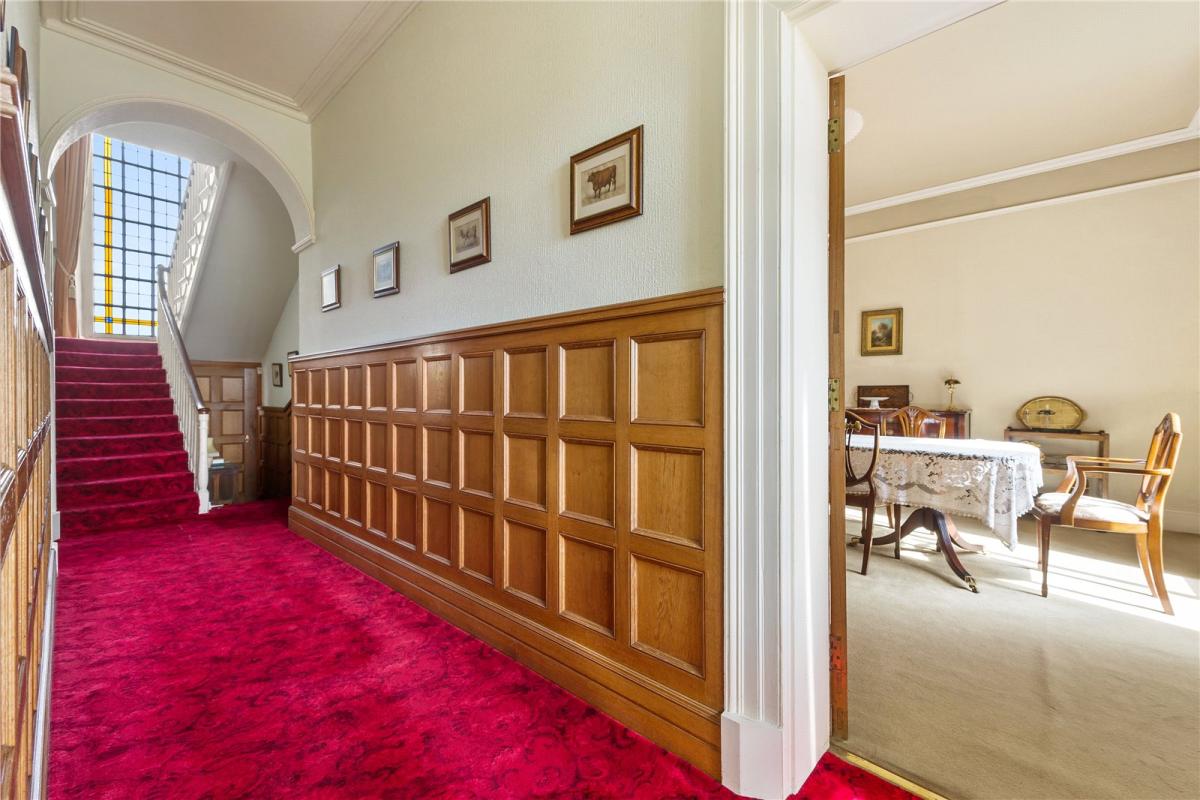
According to the listing, the stone-built house sits roughly at the centre of its land, giving it outlooks over its own fields and formal gardens. A central front door opens into a panelled hallway, lit by what is described as a full-height window that floods the space with natural light.
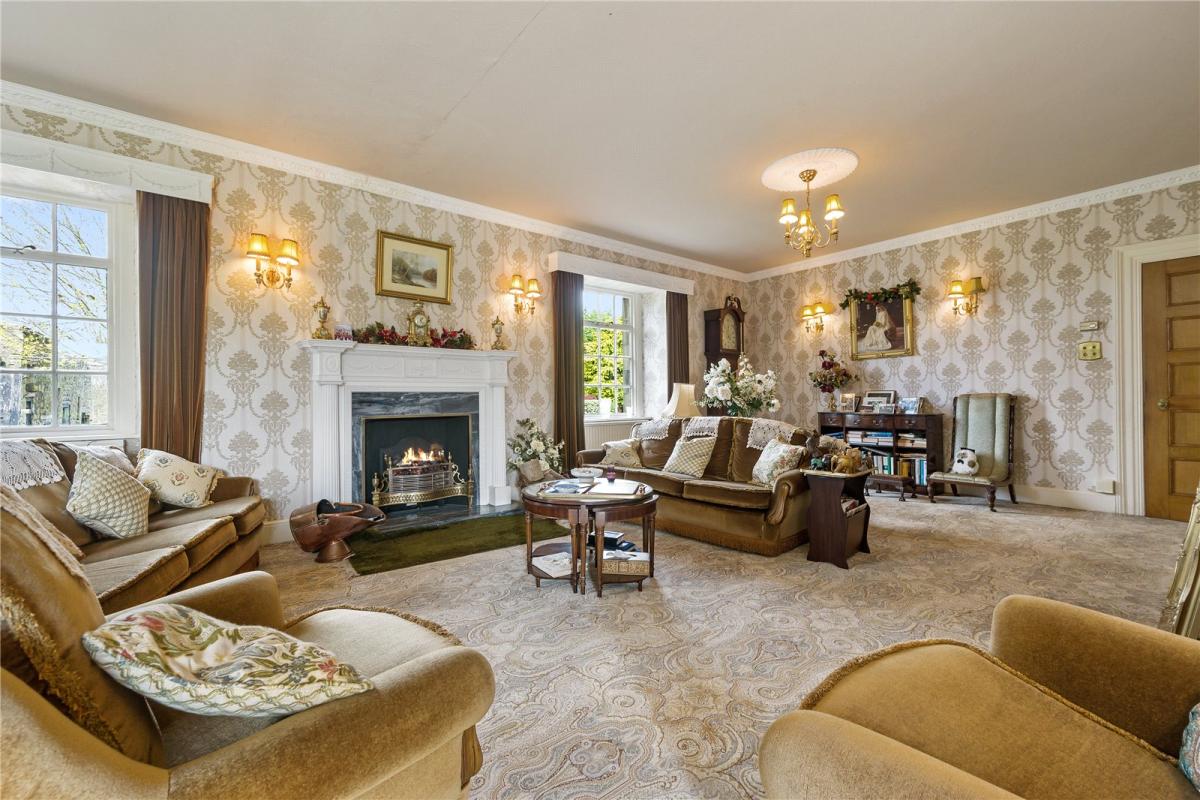
From here, there is access to two reception rooms: a smaller, more informal living room for everyday use, and a larger principal reception room arranged in an L‑shape around a feature fireplace, with windows to three sides to make the most of the views.
A separate dining room at the front of the house also looks out over the grounds. It connects to the kitchen via a traditional serving hatch, an arrangement the agent suggests works for both family meals and more formal entertaining.

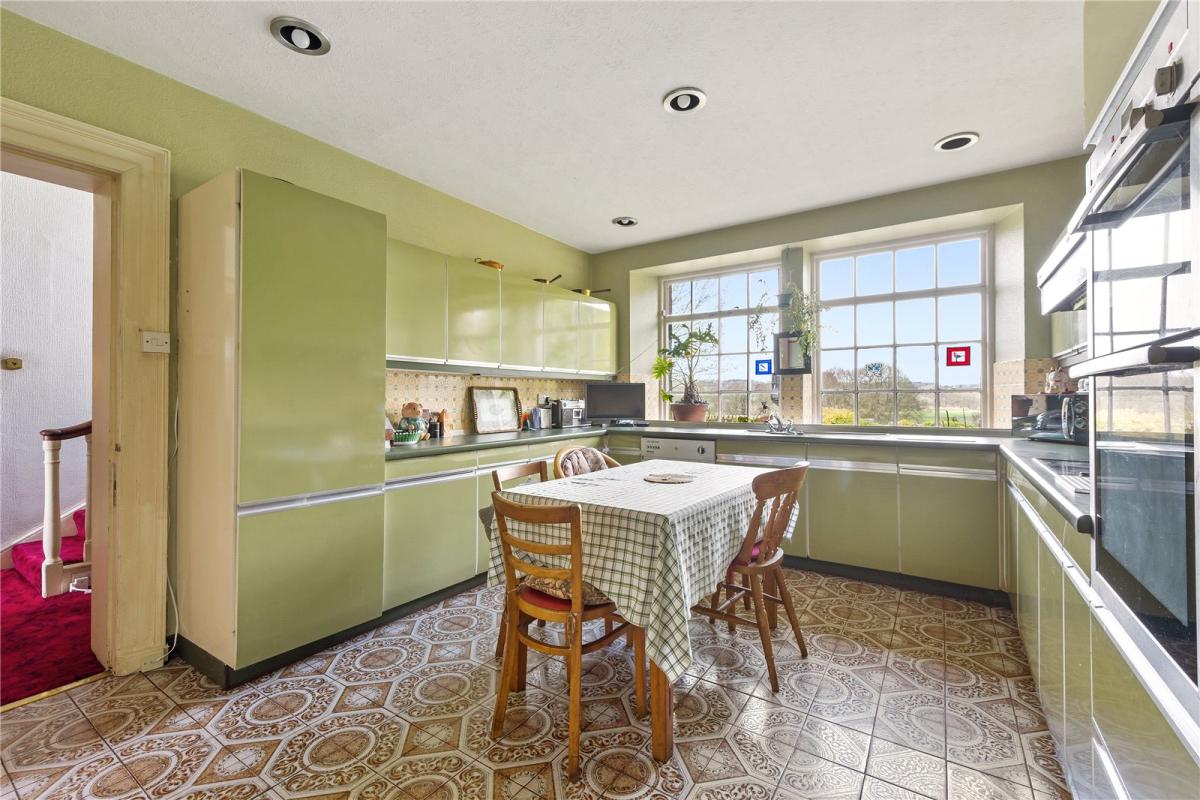
The kitchen sits at the rear and is fitted with a range of wall and base units, with a rear outlook towards the land behind the house. A rear hallway leads to a pantry or utility area and WC, described as useful additions for "country living".
Beyond the main accommodation, a double garage adjoins the house. The brochure notes there is space above the garage that could potentially be incorporated into the main house, subject to the necessary consents, offering scope for extra accommodation or a home office.
Overall, the estate is presented as a property with significant potential for alteration, extension and modernisation in line with a new owner’s preferences.

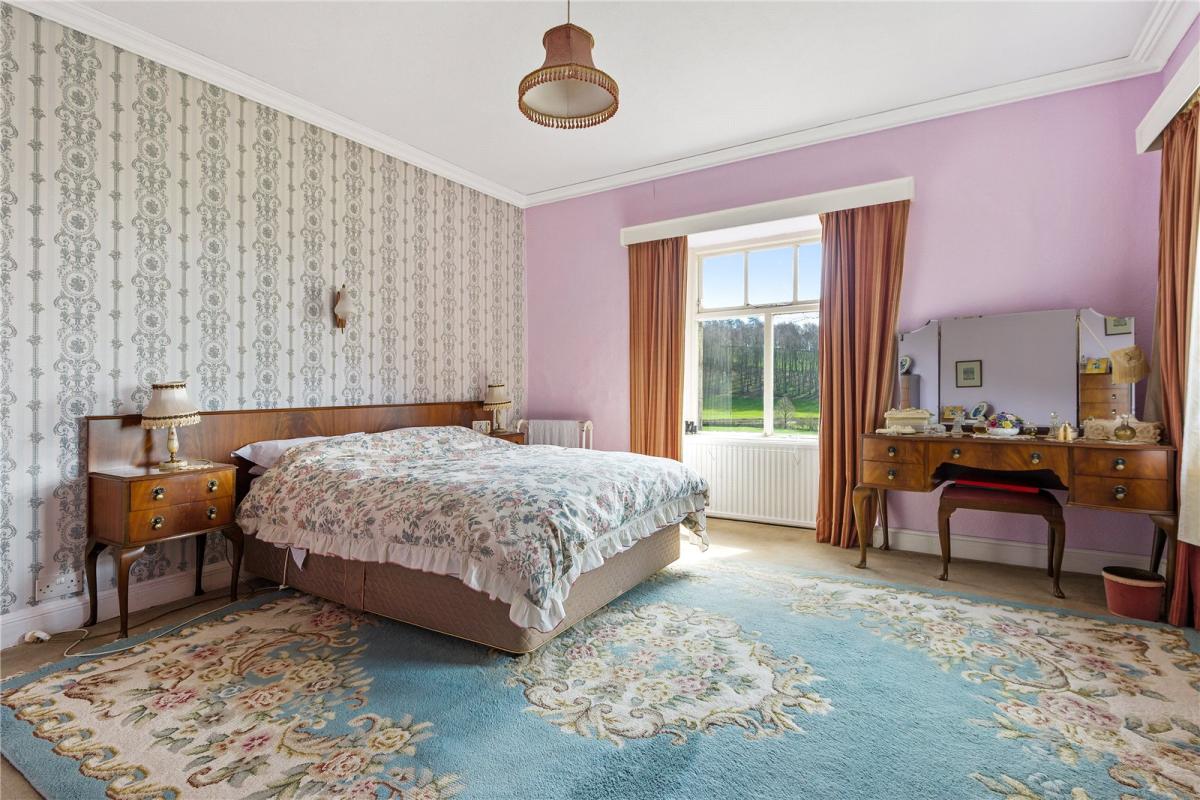
On the first floor, The Launds currently has four double bedrooms, all described as well-proportioned and light. Three of the rooms face the front, taking advantage of the elevated aspect, while the fourth looks over the rear.
Bathroom facilities are currently split into three separate spaces: a main bathroom with bath and basin, a separate shower room and a separate WC. The brochure suggests these could be reconfigured into a larger, single bathroom if desired.
The grounds are a major part of the appeal. Immediately around the house, there are lawned areas and an enclosed front garden bordered by estate fencing.

To the side, a walled garden offers a more sheltered spot, with flower borders and a stone seating area put forward as an ideal place for outdoor dining. In total, the formal garden areas extend to about 1.63 acres, forming just a small portion of the landholding.
Beyond these, the acreage stretches out around the property as a mix of open ground and productive meadowland. The brochure says this combination enhances both the setting and the future potential of the house, whether for equestrian use, hobby farming or simply as managed land.
Among the more unusual features is the inclusion within the grounds of a motte and bailey known as Castle Stede, a Scheduled Monument that adds historical interest to the site.

A range of traditional stone outbuildings sits close to the main house, including a detached barn flagged by the agent as a strong candidate for conversion, subject to planning and listed building consent.
Additional sheds, storage buildings and former stables offer further space for a variety of uses, from workshops and garaging to ancillary accommodation.
The Launds’ setting places it on the edge of Hornby, with the village’s amenities a short distance away. Hornby offers a shop, post office, schools, doctor’s surgery, tearooms and hairdresser, along with historic landmarks including Hornby Castle, which help to give the area its character.
Read more
The brochure notes that the location provides good road connections to the market town of Kirkby Lonsdale, known for its independent shops and weekly market, and to Lancaster, which offers wider services, schools and rail links.
The wider region gives access to the Lake District and Yorkshire Dales national parks, with the agent pitching the property as an "ideal base" for exploring some of the North’s best-known landscapes while retaining a sense of seclusion at home.
Overall, The Launds is presented as a rare opportunity to acquire a historic Lune Valley house with extensive land, outbuildings and scope for further development, whether as a private residence, multi‑generational home or lifestyle estate.


Share