





Find, save and share Public Notices that affect you in the area.
Search the Public Notice Portal What is the Public Notice Portal?What is the Public Notice Portal?
The Public Notice Portal carries statutory public notices published in local newspapers and is the fastest and most effective way of finding out what is happening in YOUR neighbourhood.
Search the Public Notice PortalThe site of a closed East Lancashire slaughterhouse is to be redeveloped as job-creating industrial units.
Harrisons Engineering (Lancashire) Limited wants to construct five employment buildings and make alterations to an existing warehouse on land off Balfour Street, Great Harwood.
The new buildings will contain 22 individual commercial units and upgrade the applicant’s Rishton Welding premises on the site.
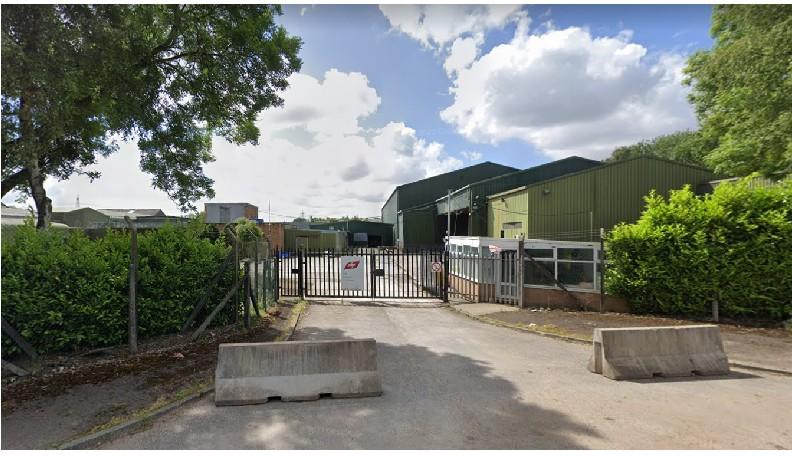
The land to be developed was formerly home to the ABP Blackburn abattoir which closed in 2022.
In 2024 the remaining slaughterhouse buildings were demolished and the land used for storage in shipping containers.
A planning application to Hyndburn Council also proposes the creation of new access onto Balfour Street.
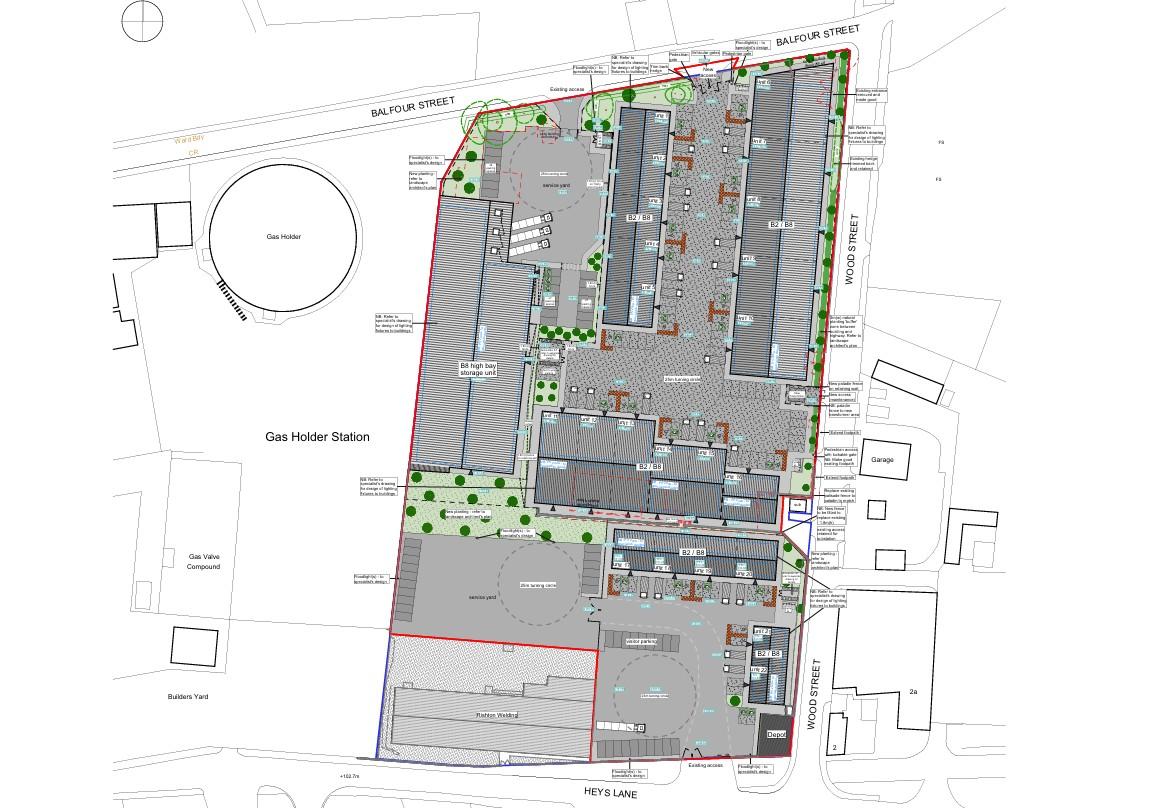
Supporting documents say: “The site comprises the significant parcel of brownfield land bound by Balfour Street to the north, Wood Street to the east and Heys Lane to the south.
“The surrounding area contains a range of land uses including residential properties, commercial premises and long-standing industrial activities.
“The land is currently occupied by a limited number of buildings but has previously accommodated a range of uses, the majority of which have now been cleared, leaving large areas of the site underutilised at present.
“The aim of this application is to bring the area back into productive use so that it is able to contribute meaningfully to the local economy and create opportunities for job creation.
“The proposed development comprises the erection of five new buildings of varying sizes, which in turn will contain 22 individual units reflecting historic activities which have taken place on the land.
“Following the former abattoir being demolished, this area of the site is a wasteland, thus this application proposes to bring the site back into use.
“In addition to the new units, the existing building (referred to as the ‘high bay storage unit’) will be fully reclad to future-proof its existing use and to meet modern employment needs.
“The development is to be split into two phases.
“Phase 1 incorporates the development in the northern portion of the site and Phase 2 relates to the smaller section to the south.
“The existing high bay storage unit will continue to benefit from its own, dedicated access from Balfour Street, whilst a secondary, new access will be created further along the highway to the east, to serve new units one to 16. This comprises the entirety of Phase 1.
Read more
'Brilliant quality' plants found at Lancashire's highest-rated garden centre
Man injured as £200,000 Lamborghini mounts pavement and hits shop
‘Its madness’ – Residents speak out over danger drivers on Blackburn's 'crash alley'
“Phase 2 will be accessed from the existing point of entrance on Heys Lane, including units 17 to 22 and a service yard.
“The benefit of a comprehensively designed scheme such as this is that a clear visual identity can be created, as opposed to the piecemeal development which previously occupied the site.
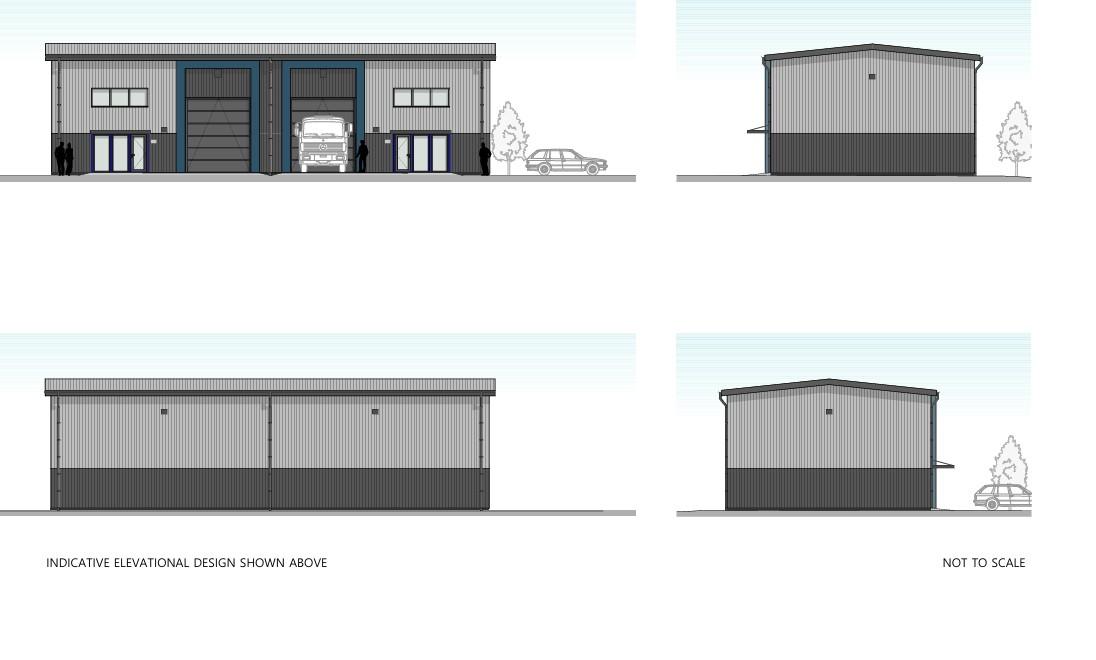
“The new and refurbished developments would be of a typically modern design for such employment uses, with two-tone cladding panels to the walls and roof, in a muted grey colour.”


Share