


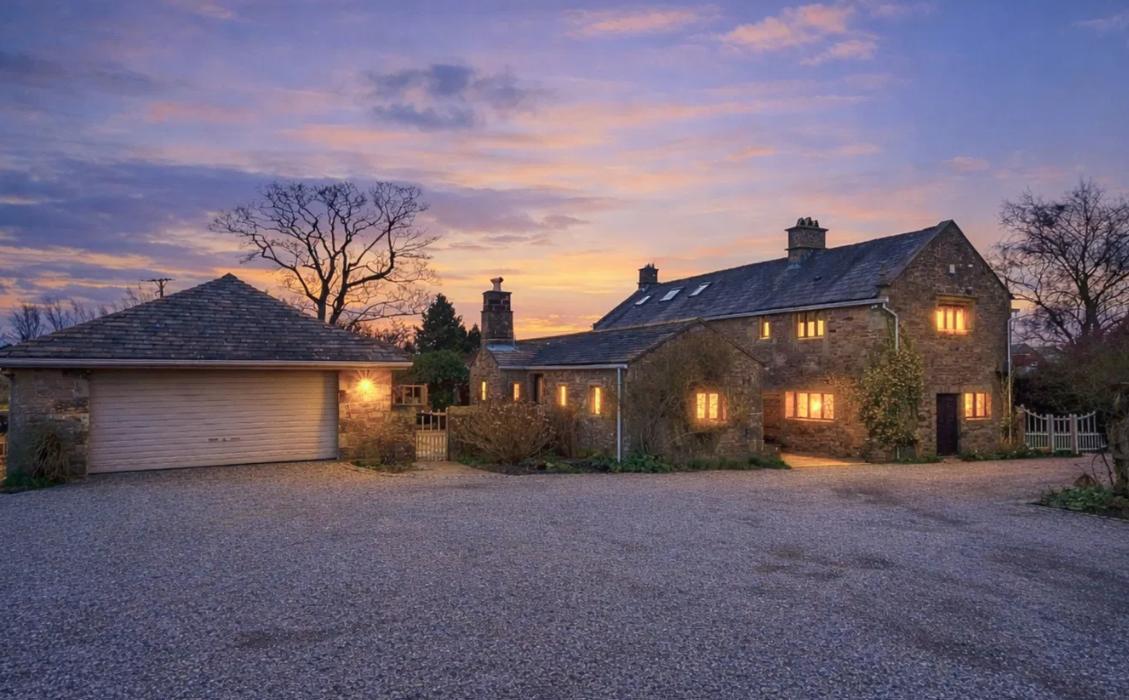

A Grade II-listed home has been put on the market in the Ribble Valley.
The Old Rib Farm, located off Halfpenny Lane in Longridge, is listed for £1.2 million.
The property offers a blend of period charm and contemporary comfort across 3,868 sq ft.
Estate agent Karl Ormerod said: "The Old Rib Farm sits comfortably within its generous plot.

"Its stone walls reflect centuries of occupation, while careful restoration and later additions allow the house to support modern life without altering its essential character.
"Longridge village lies only minutes away, yet the house feels entirely separate, shaped by land, history, and continued care."
Set within 1.55 acres, the property features an entrance hall, lounge with study, living room, open plan kitchen and dining area, cloakroom, four bedrooms and two bathrooms, including one en-suite.
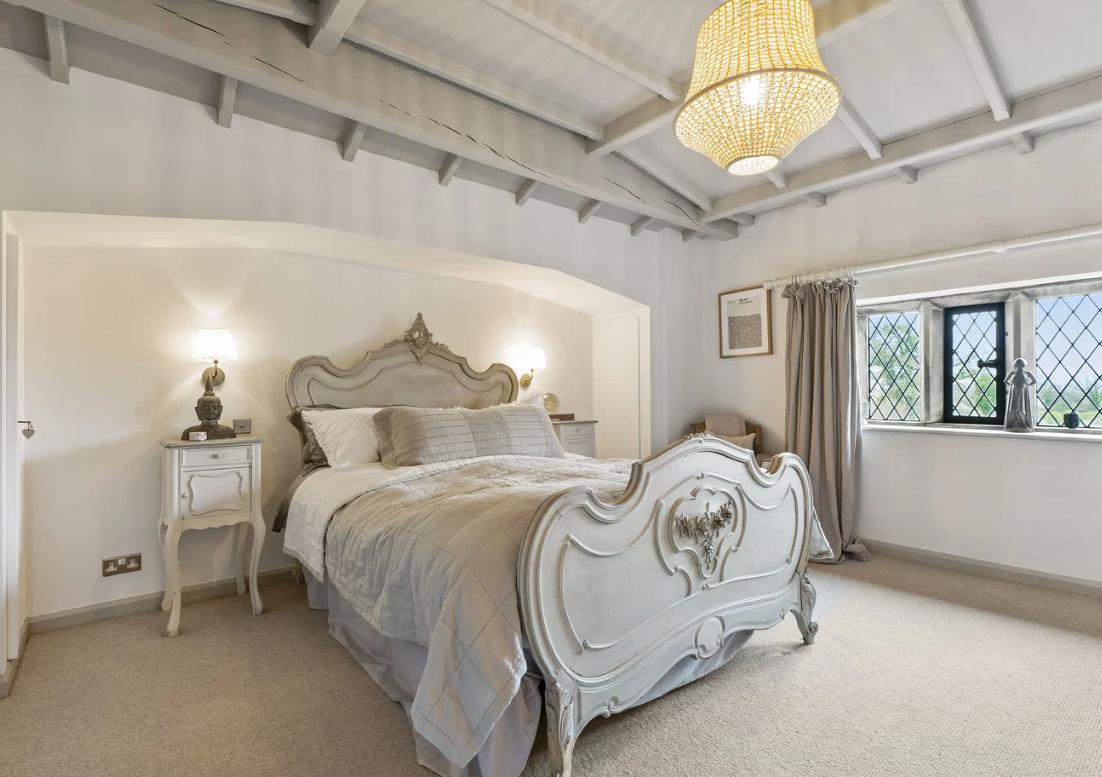
The house is arranged over three storeys, with each space either original or sensitively converted to meet modern needs.

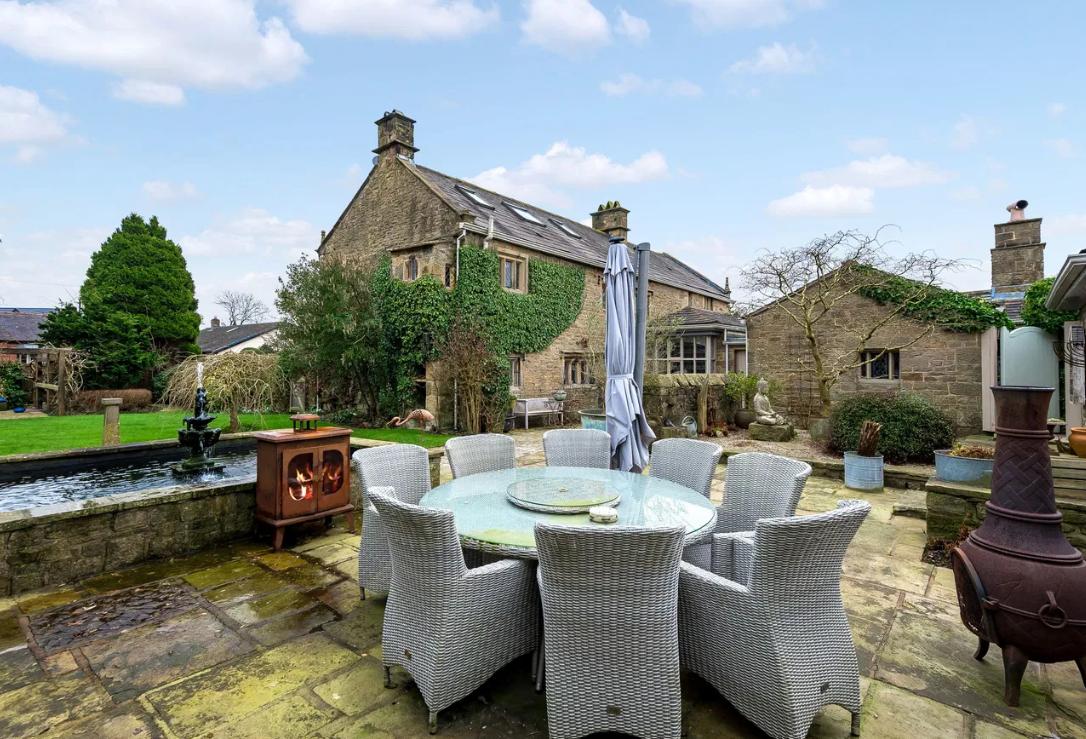
Leaded windows frame views of the surrounding courtyards, lawns and terraces, keeping the outdoors close to daily life.
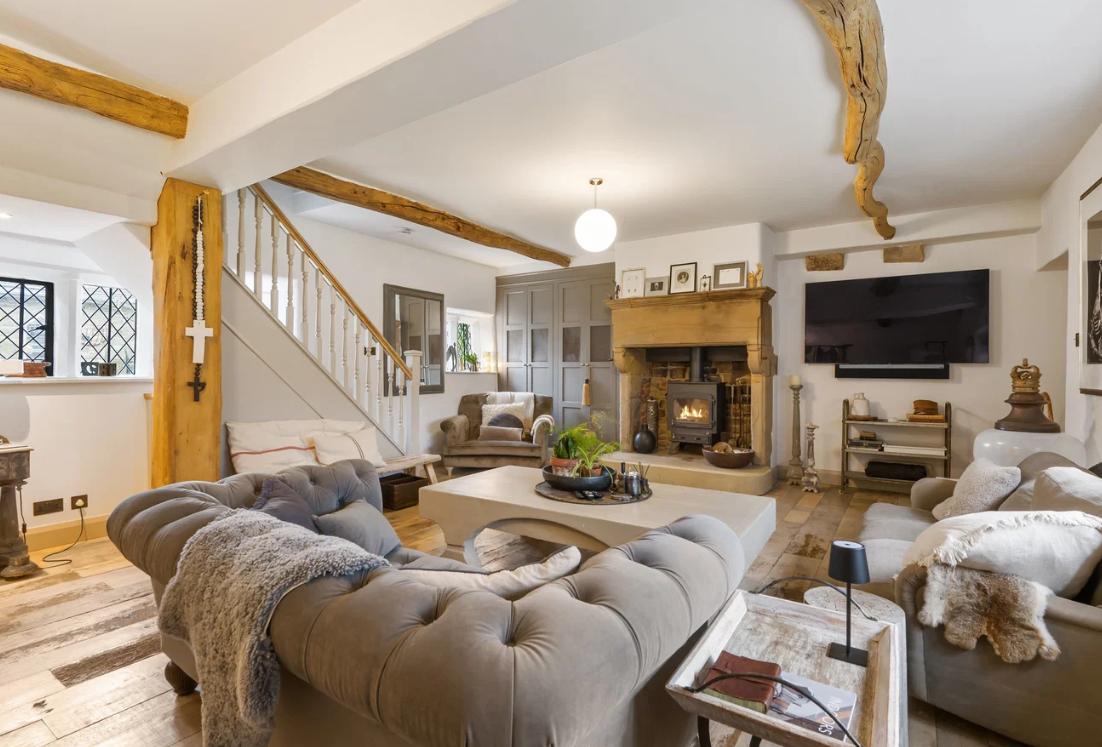
Original Jacobian features have been retained throughout the property, including stone floors, beamed ceilings and a solid oak entrance door.
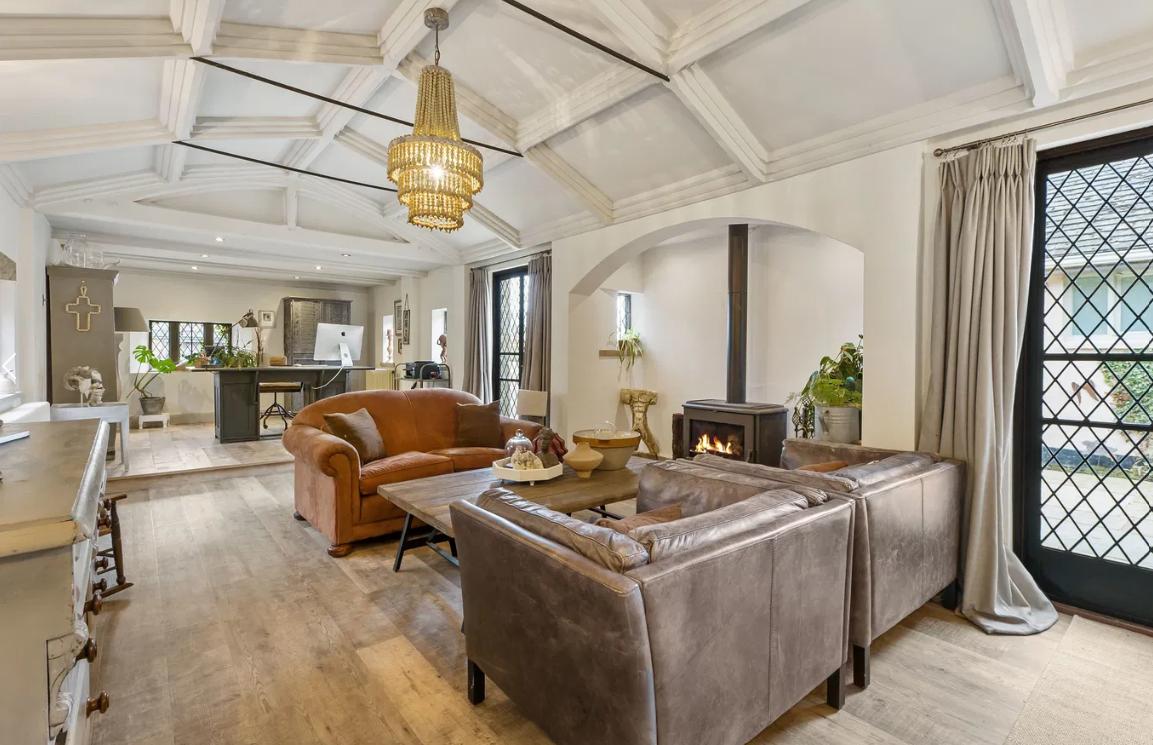
The first reception room, located separately from the main living areas, is designed for tranquillity.

It boasts pale oak floors and a statement arched stone fireplace with a traditional log burner.
A designated raised area currently serves as a home office.
The second living space features exposed beams, panelled storage, and a stone fireplace fitted with a multi-fuel burner.
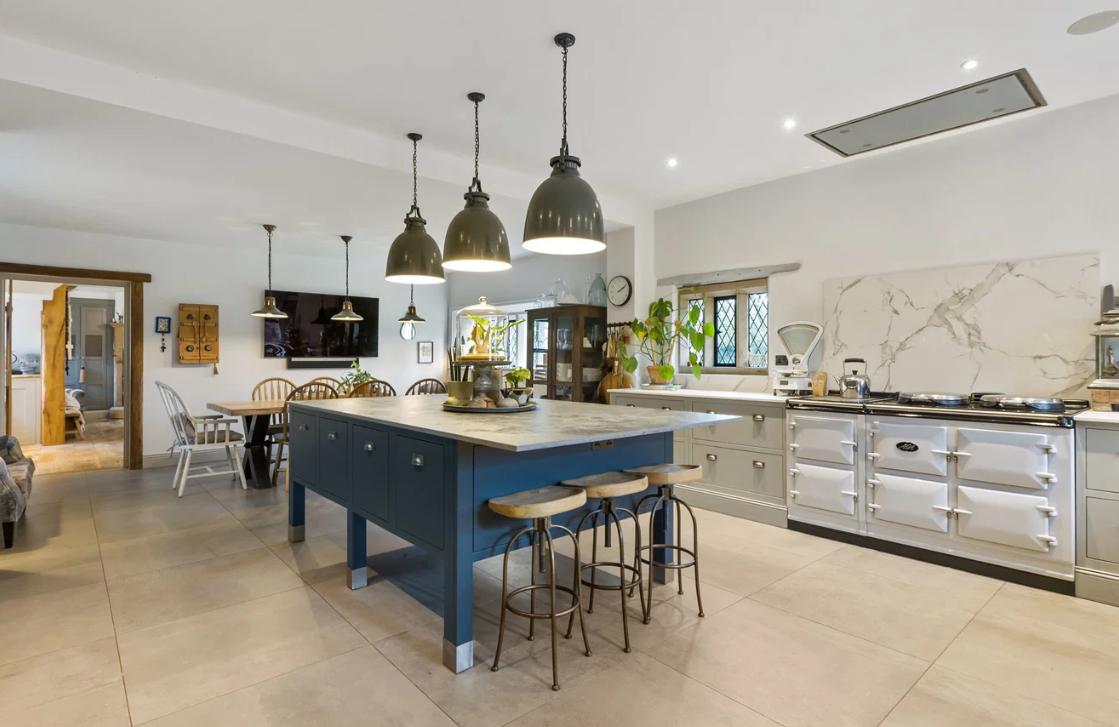
Underfloor heating leads into the adjoining kitchen, which is equipped with Siemens and Gaggenau appliances and a traditional three-oven Aga.
On the first floor, three bedrooms include a principal suite with an en-suite bathroom finished with ceramic tiles, a walk-in shower and a heated towel rail.

The top floor offers a loft room suitable for guests or as a home office, with eaves storage and three Velux windows.
A detached self-contained annexe provides additional living space, including its own kitchen and sunroom, offering options for independent living, guests, or extended family.
The mature grounds are divided into four walled gardens, featuring stone terraces, a kitchen garden with raised beds, an ornamental pond, and an outbuilding.

READ MORE:
- Historic stone cottage dating back to 1841 hits the market in Whittle-Le-Woods
- Restored farmhouse with luxury spa hits the market in Lancashire
- Historic Lancs house with pool, sauna and billiard room on the market
Remote-entry gates lead to a cobbled and gravel driveway, with parking for more than 15 vehicles and access to a double garage.
Situated just minutes from Longridge village and within easy reach of Beacon Fell and the Forest of Bowland, the property combines rural seclusion with everyday convenience.
Nearby amenities include shops, schools, cafés, and healthcare services.


Share