




Find, save and share Public Notices that affect you in the area.
Search the Public Notice Portal What is the Public Notice Portal?What is the Public Notice Portal?
The Public Notice Portal carries statutory public notices published in local newspapers and is the fastest and most effective way of finding out what is happening in YOUR neighbourhood.
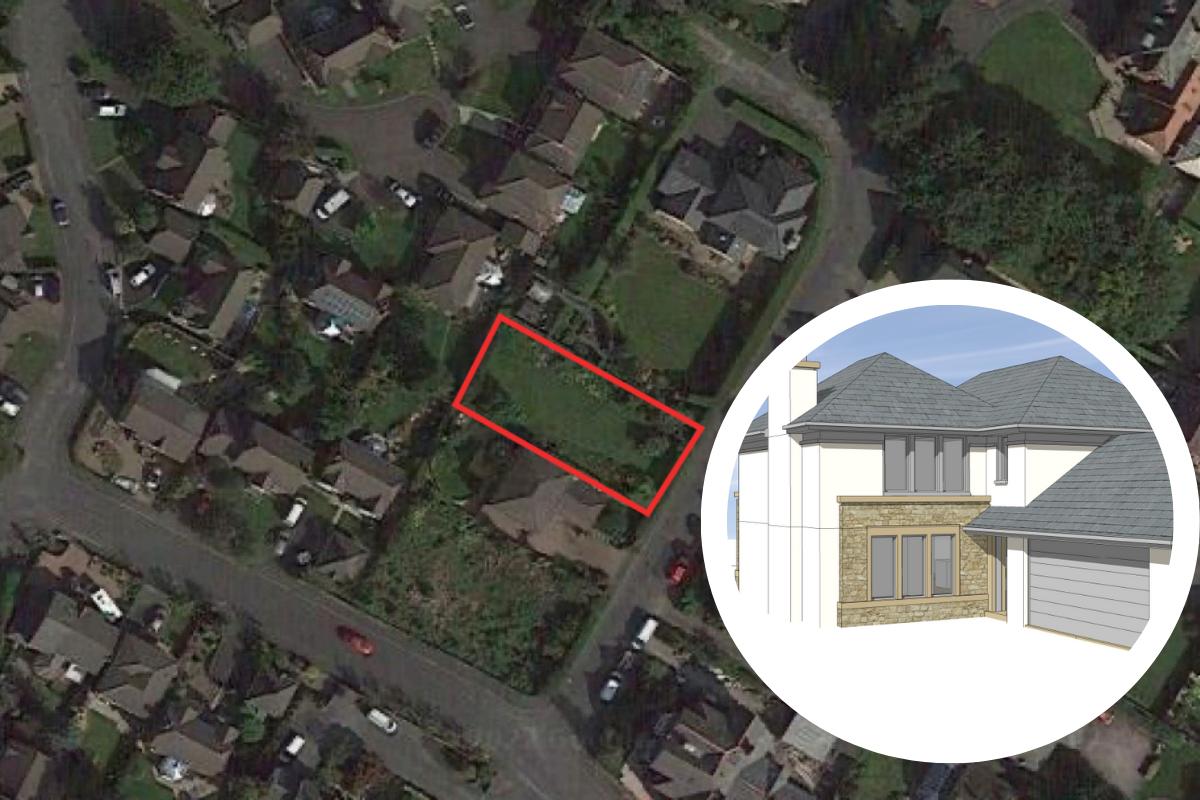
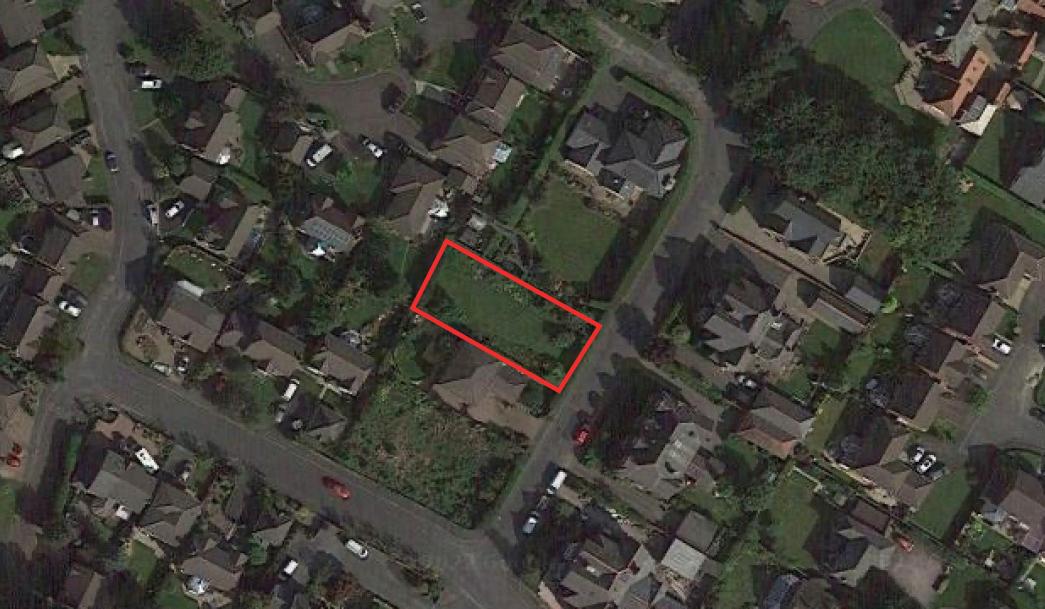
Search the Public Notice PortalA new plan has been submitted for a detached home on land in Clitheroe.
The proposal, in Ribblesdale Avenue, follows several earlier approvals for a house on the same plot, including permission granted in January 2023 for a similar design.
A planning statement said the latest application is for the “proposed residential development of a detached dwelling.”
The land is described as a long-established garden with lawns, shrubs and plants.

A document submitted to the council said the site slopes gently from east to west and sits within the Clitheroe settlement boundary.
The surrounding area includes early 20th-century three-storey homes to the east and more modern properties to the west.
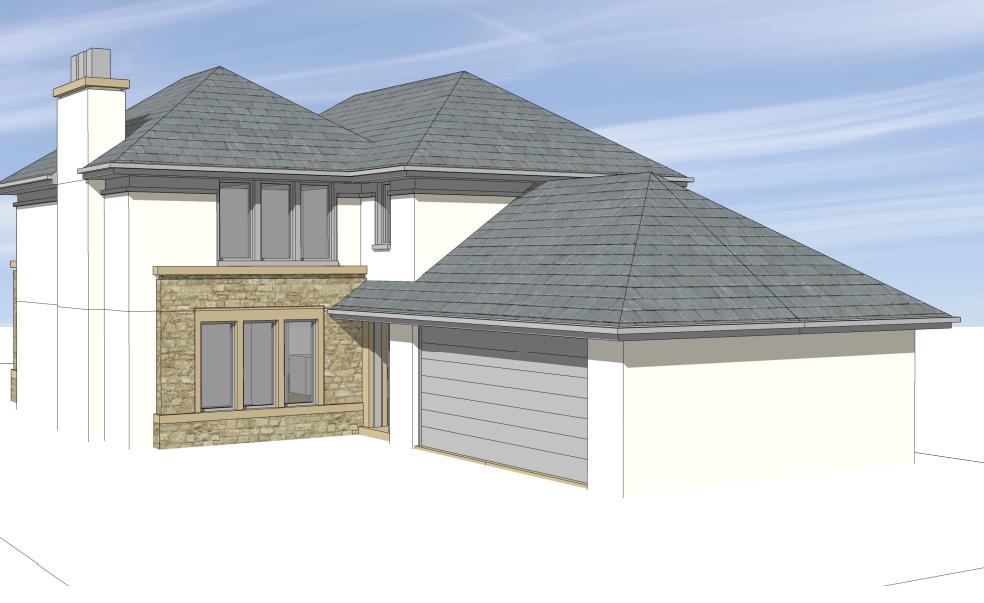
The statement said the design aims to provide a contemporary family house with a generous kitchen and family room, lounge, utility area, and three first-floor bedrooms.
READ MORE: All Lancs schools urged to sign up for free breakfast clubs by Prime Minister
READ MORE: Customers could ‘grab bargain’ at shop with ‘weird and wonderful’ items for sale
One of the bedrooms would include a dressing room and en suite, with the others served by a family bathroom.
The house would use render with stone detailing and a slated roof to reflect neighbouring buildings.
The layout places the main living spaces to the west, opening onto the garden with a terrace.

Service rooms would sit to the north of the ground floor, behind the garage.
Parking would be provided by an attached garage and driveway accessed from Ribblesdale Avenue.
The document said the dwelling has been designed to be “modest” in scale, and because the plot sits lower than properties opposite, the house would appear lower in the street scene.
The planning statement said the design process included computer-modelled options to understand the site and ensure the building fits its surroundings.
To view the plans in full, visit Ribble Valley Borough Council's planning website.


Share