




Find, save and share Public Notices that affect you in the area.
Search the Public Notice Portal What is the Public Notice Portal?What is the Public Notice Portal?
The Public Notice Portal carries statutory public notices published in local newspapers and is the fastest and most effective way of finding out what is happening in YOUR neighbourhood.
Search the Public Notice PortalA plan has been lodged to demolish a house in the Ribble Valley and replace it with a new, lower-profile property.
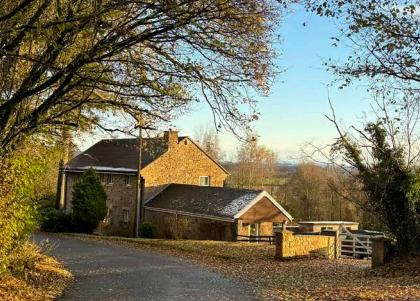
The application concerns Kemple Down, a stone-built house on Birdy Brow, Chaigley, that, according to a planning application, has been “poorly converted and extended” over the years and now suffers from issues including draughts, condensation and confusing access arrangements.
A planning application said the current house would require “a considerable amount of work” to meet modern standards and would still leave the owners with “a compromised end result.”

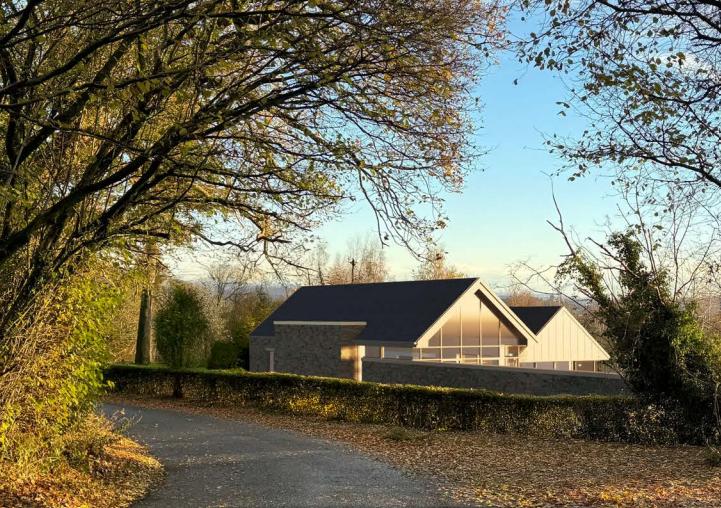
The proposal seeks permission to knock down the existing dwelling and separate annexe and to construct a replacement home and garage block on roughly the same footprint.
Design documents state that the new building would appear largely single-storey from Birdy Brow, with further bedrooms built into the slope at the lower ground floor level.
READ MORE: Three East Lancashire train stations to become mandatory stops again
READ MORE: Appeal launched to bring Christmas cheer to hospital patients
The ridge height would be more than 1.3 metres lower than at present. The overall built volume would also reduce by more than ten per cent.
The new access would move further north along Birdy Brow to improve visibility and create what the applicant describes as a clearer arrival point.
A planning application said the new house would use traditional materials, including natural stone walls and a slate roof.

It added that the new design would allow the house to sit more comfortably within the surrounding landscape.
The report notes that a public right of way runs nearby, though not within 150 metres of the site, and states that the lower height and new planting would reduce visual impact for walkers.
Ecology surveys recorded no bat roosts within the building, though foraging activity was noted along nearby hedgerows.
To view the plans in full, visit the council's planning website.


Share