



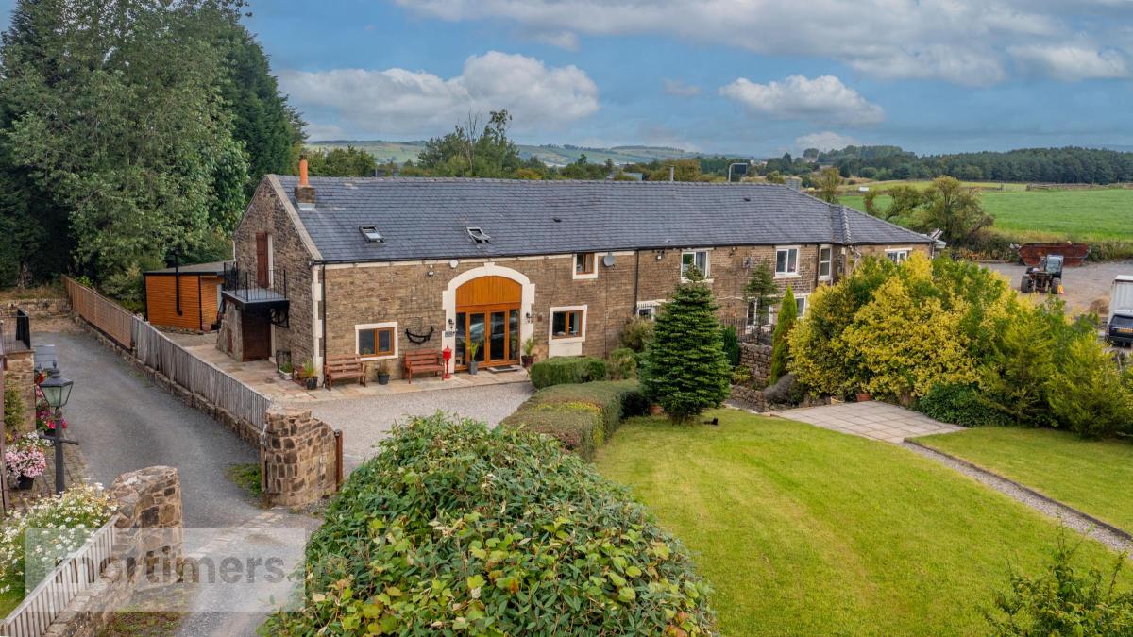



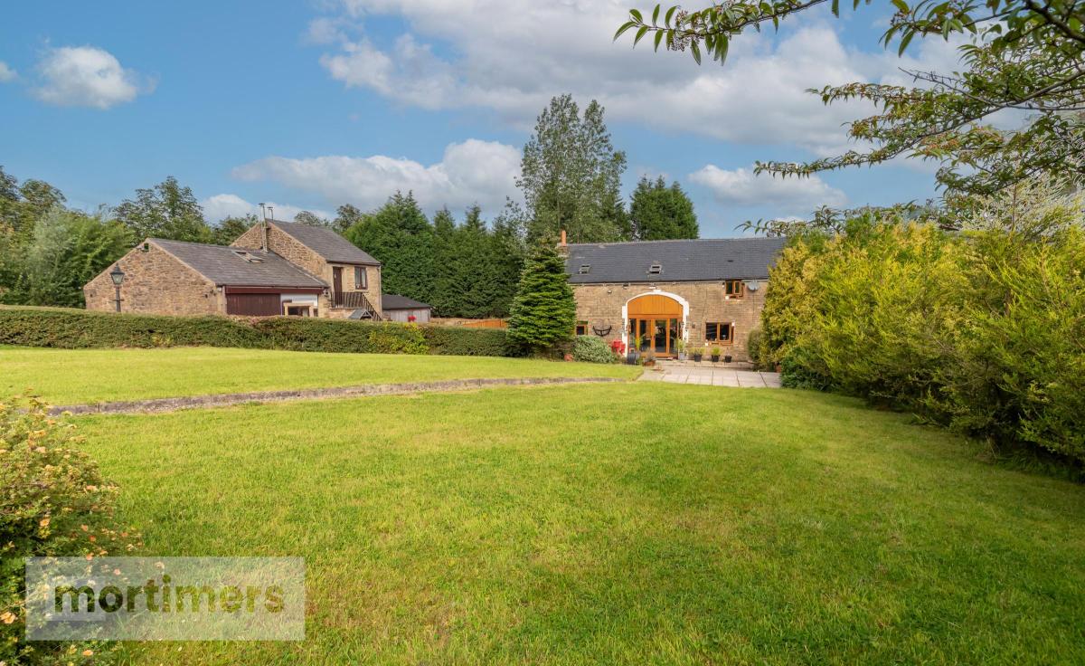
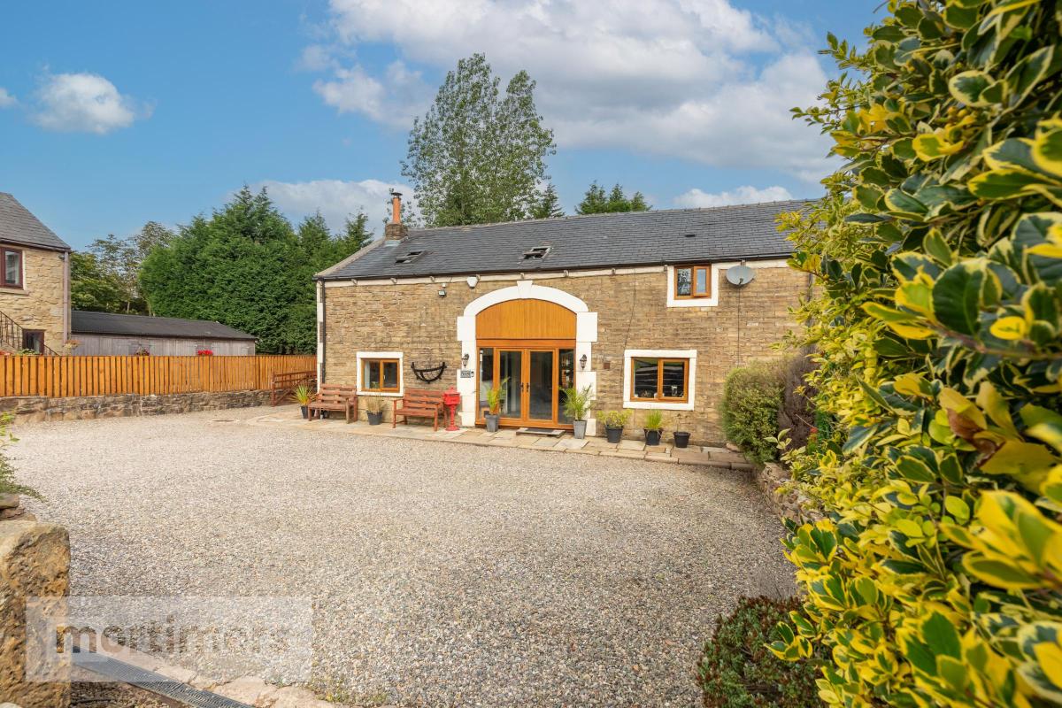
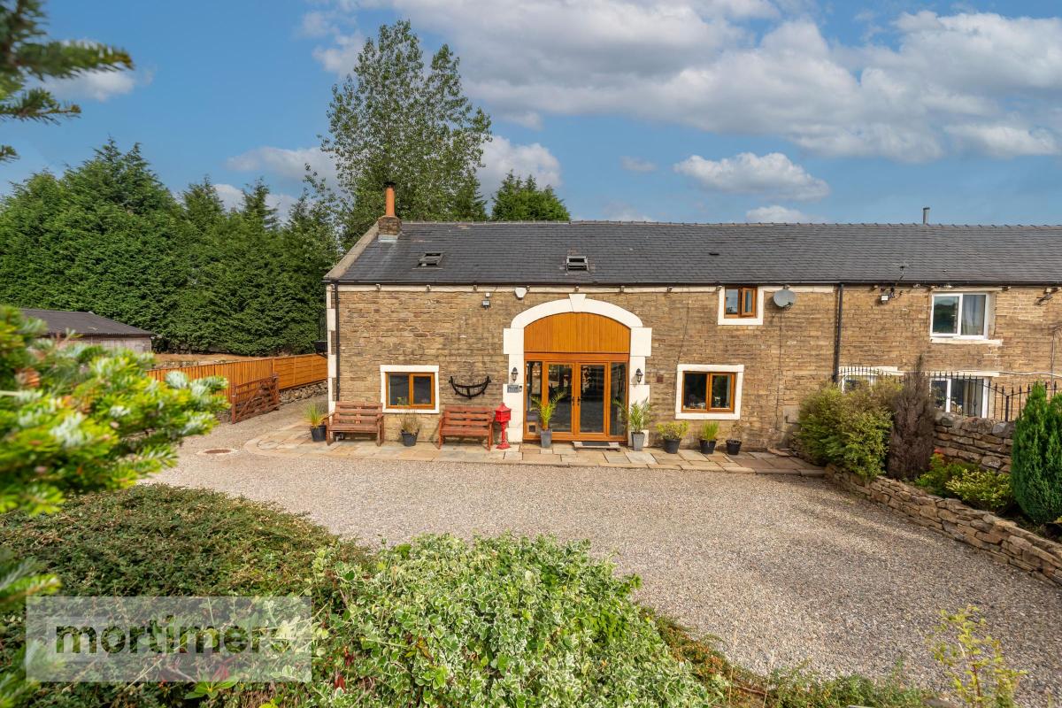
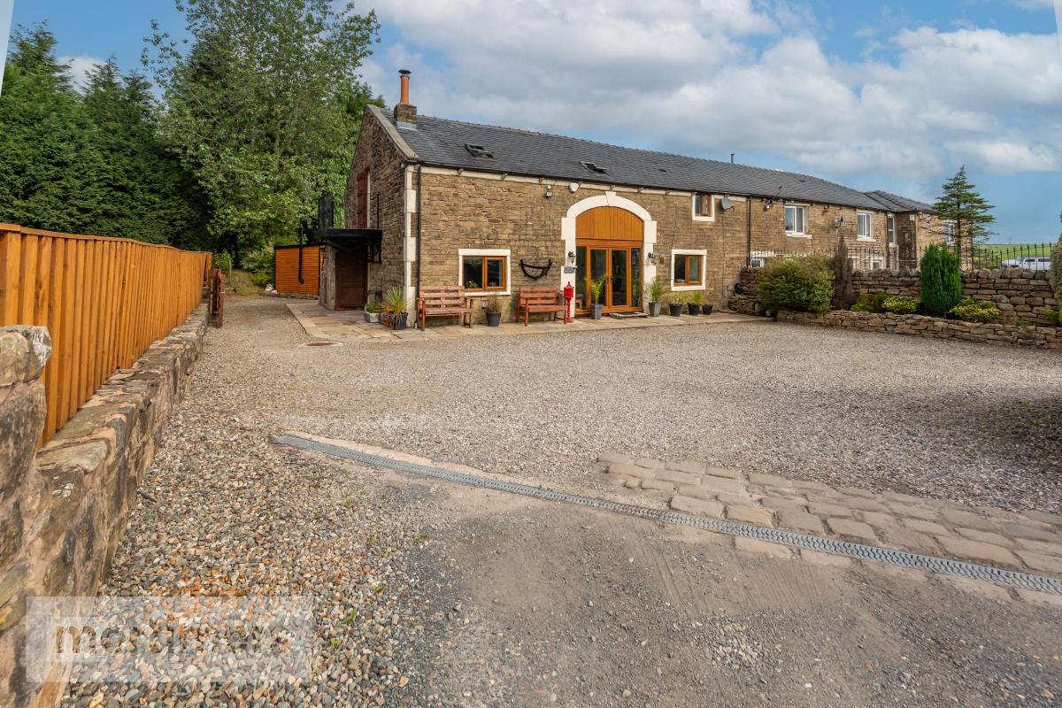

A charming barn conversion in Guide is bursting with “characterful features” and it looks like the perfect home for those wanting to escape to the countryside.
The four-bedroom semi-detached home is on the market for £550,000 and offers a generous amount of space both inside and out.
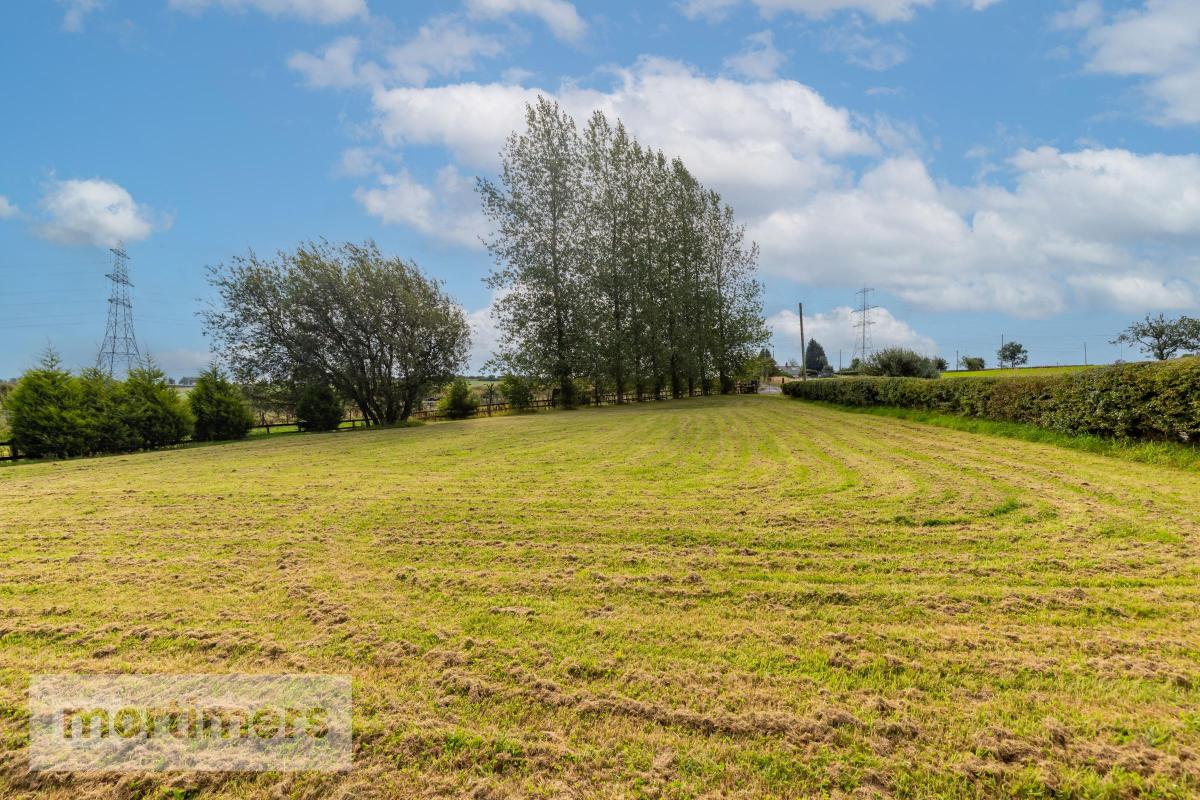
Located on School Lane, the four-bedroom home is described as “spacious” and it sits on a plot that includes around one acre of land.
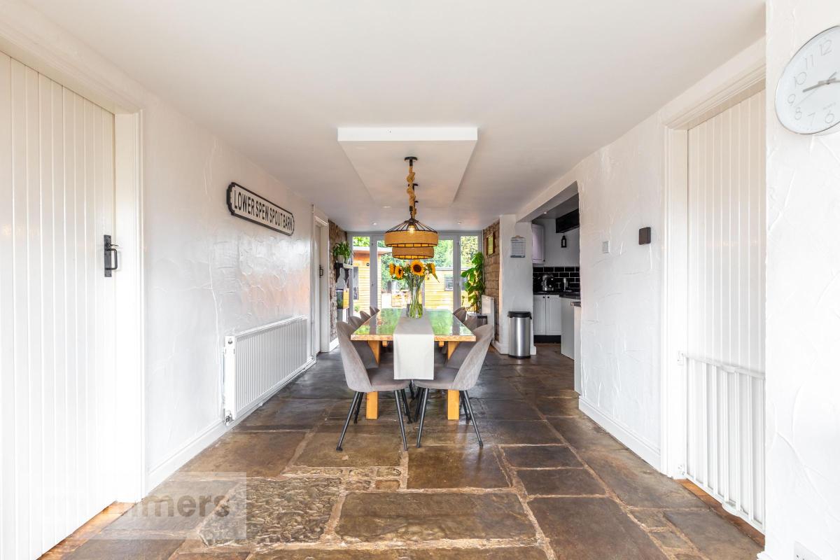
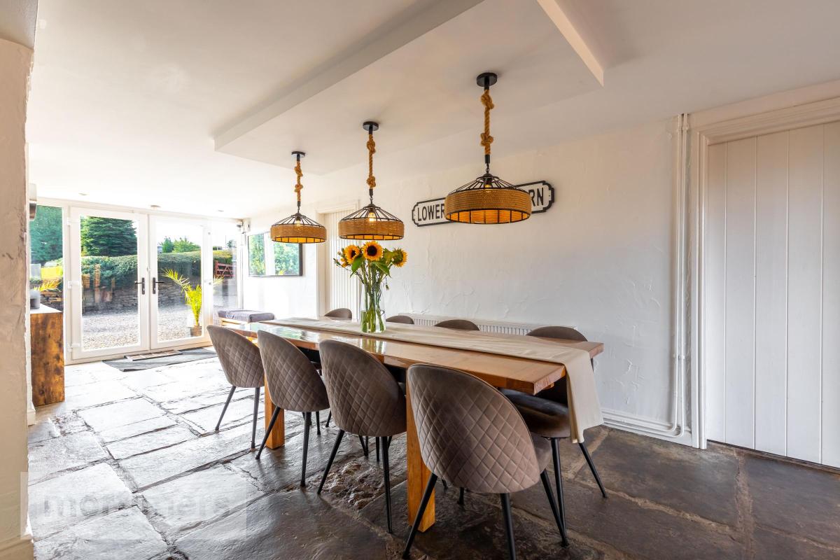
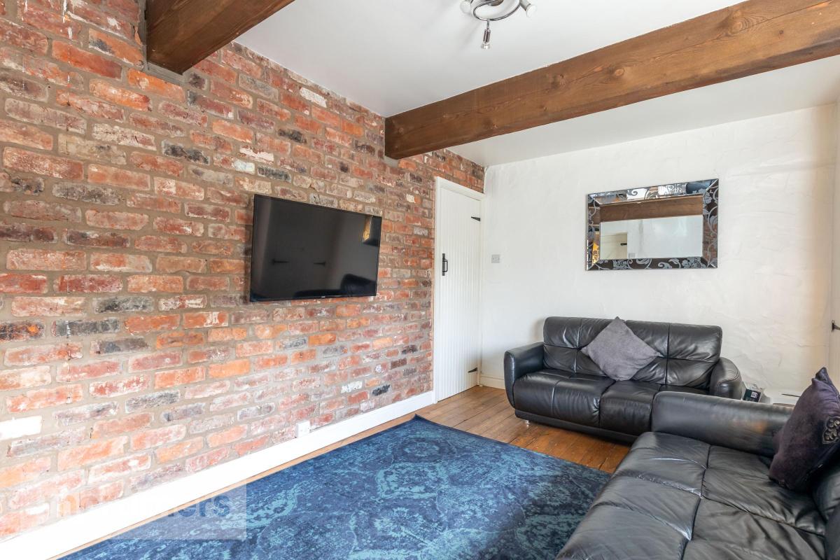
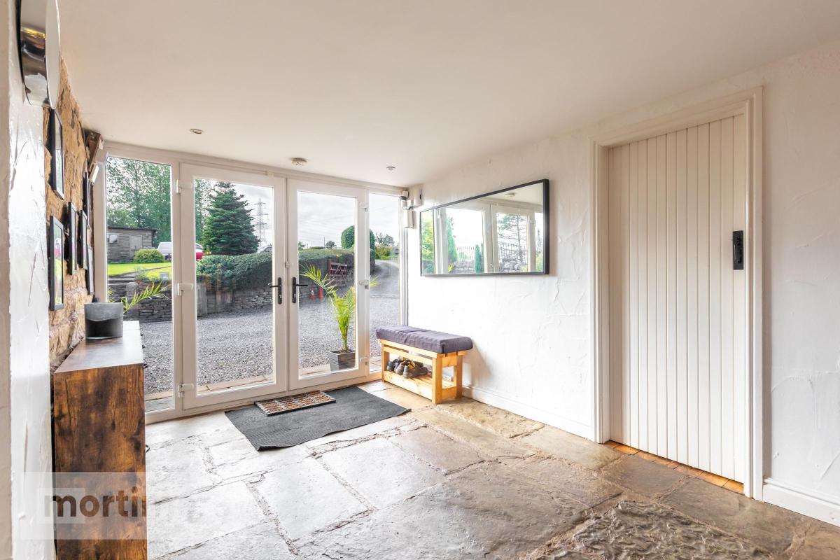
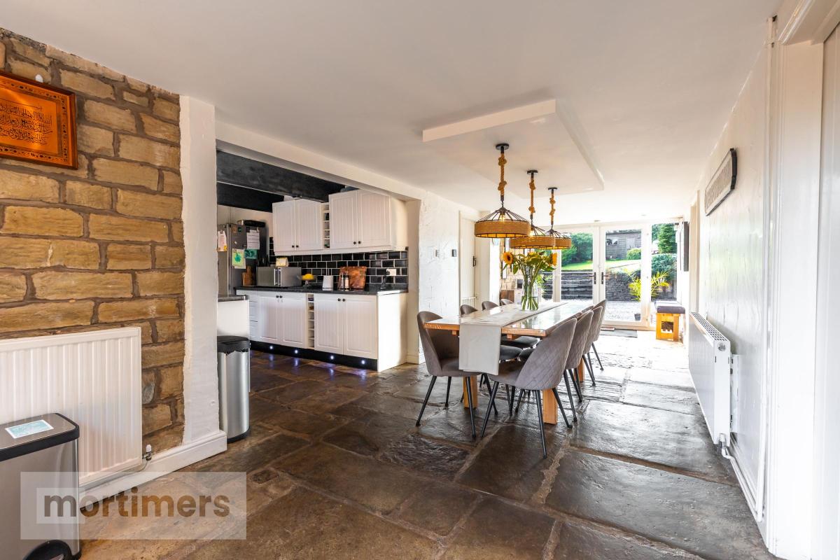
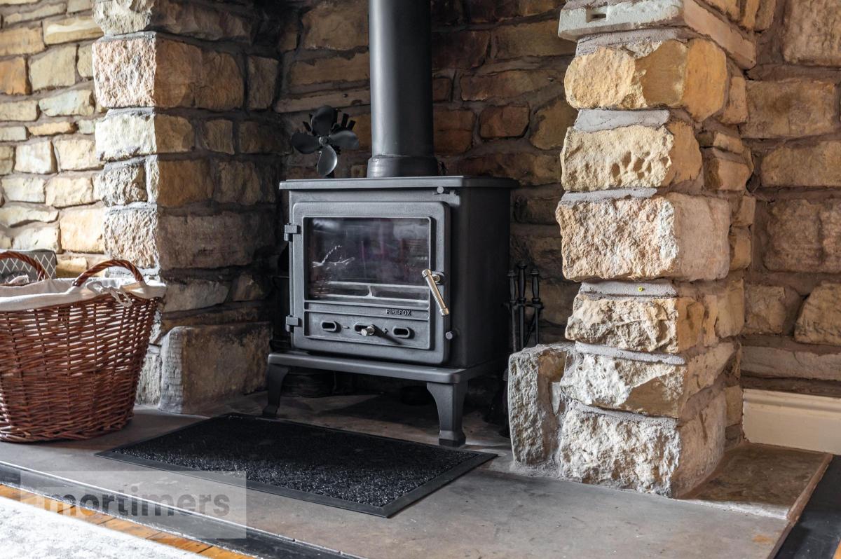
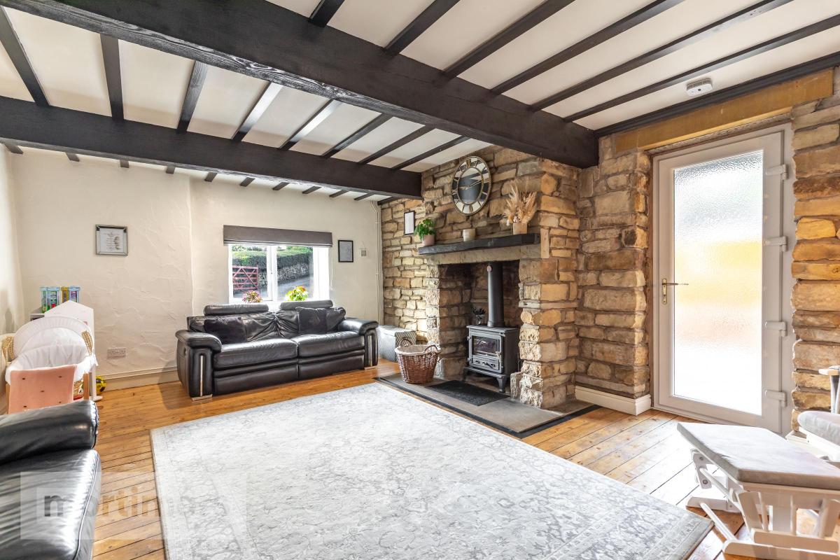
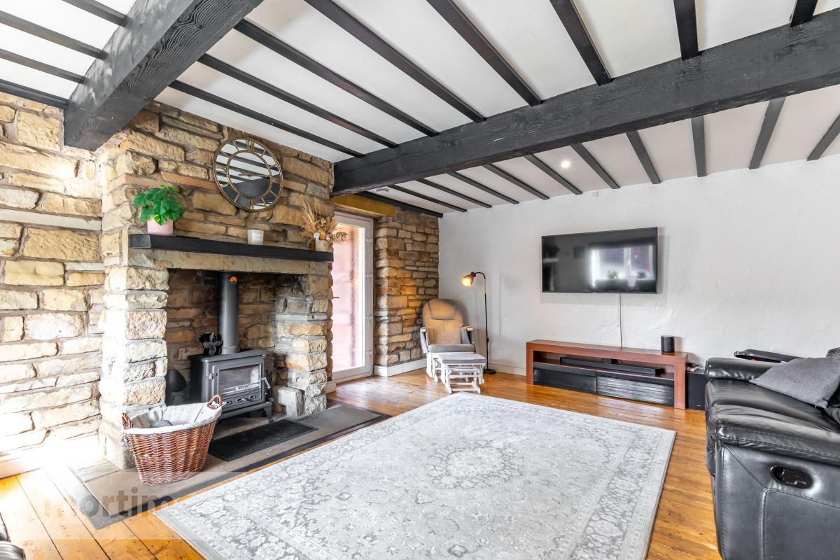
The entrance hall is bright and spacious, with stone flooring and large windows. It is currently used as a dining area but could be adapted for other uses. To one side, the living room includes exposed beams, solid wood flooring, a feature brick wall and a wood burner. A second reception room mirrors these period features, carrying on the theme of the home.
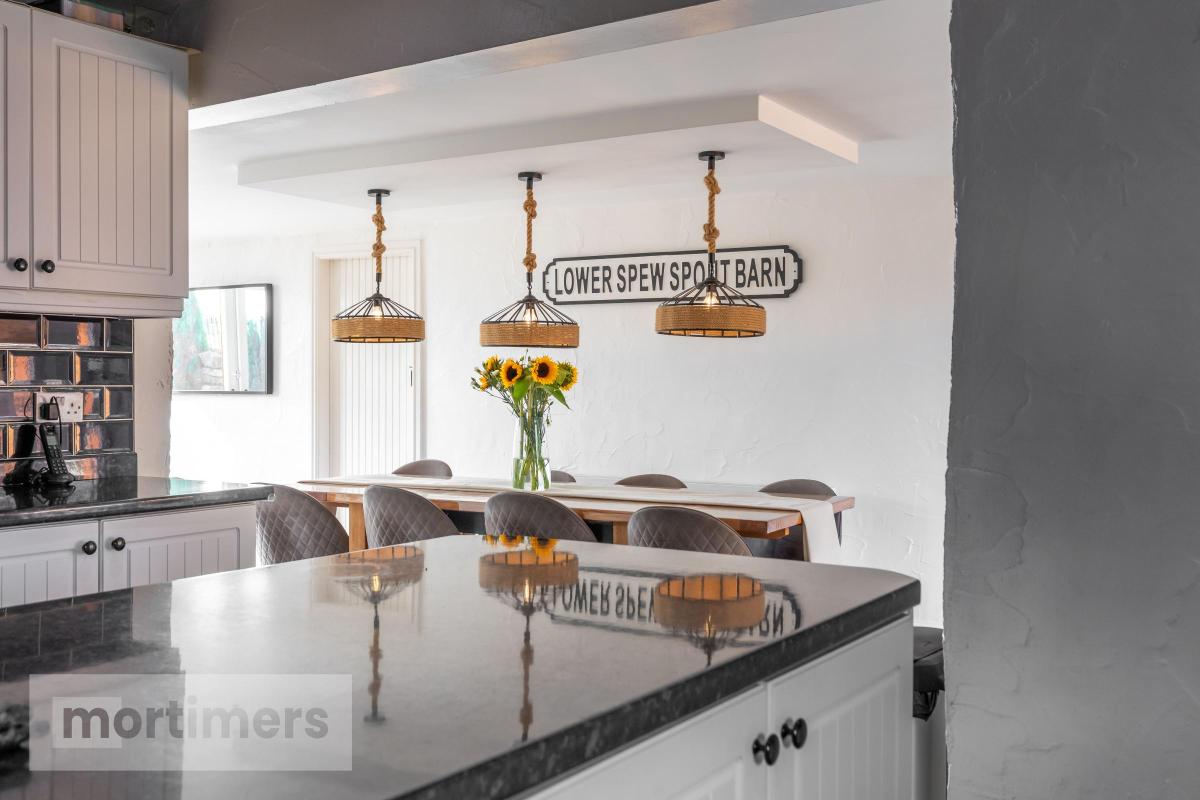
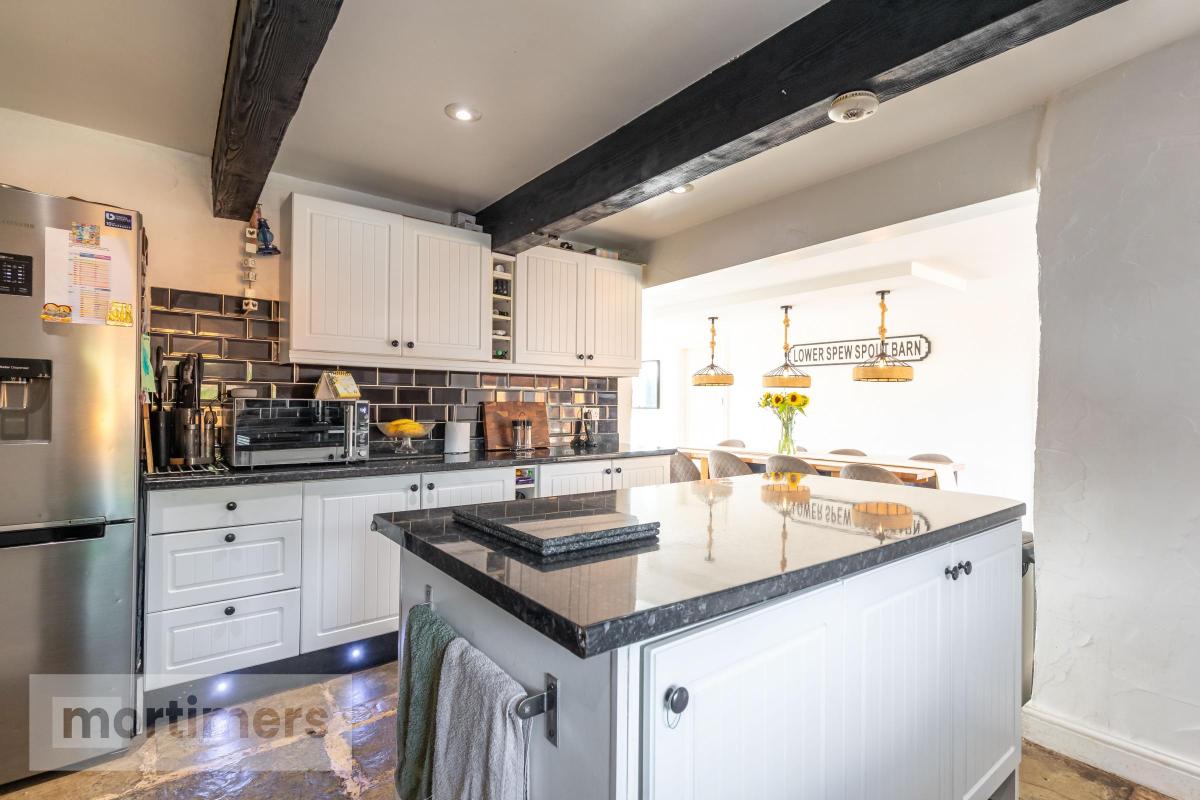
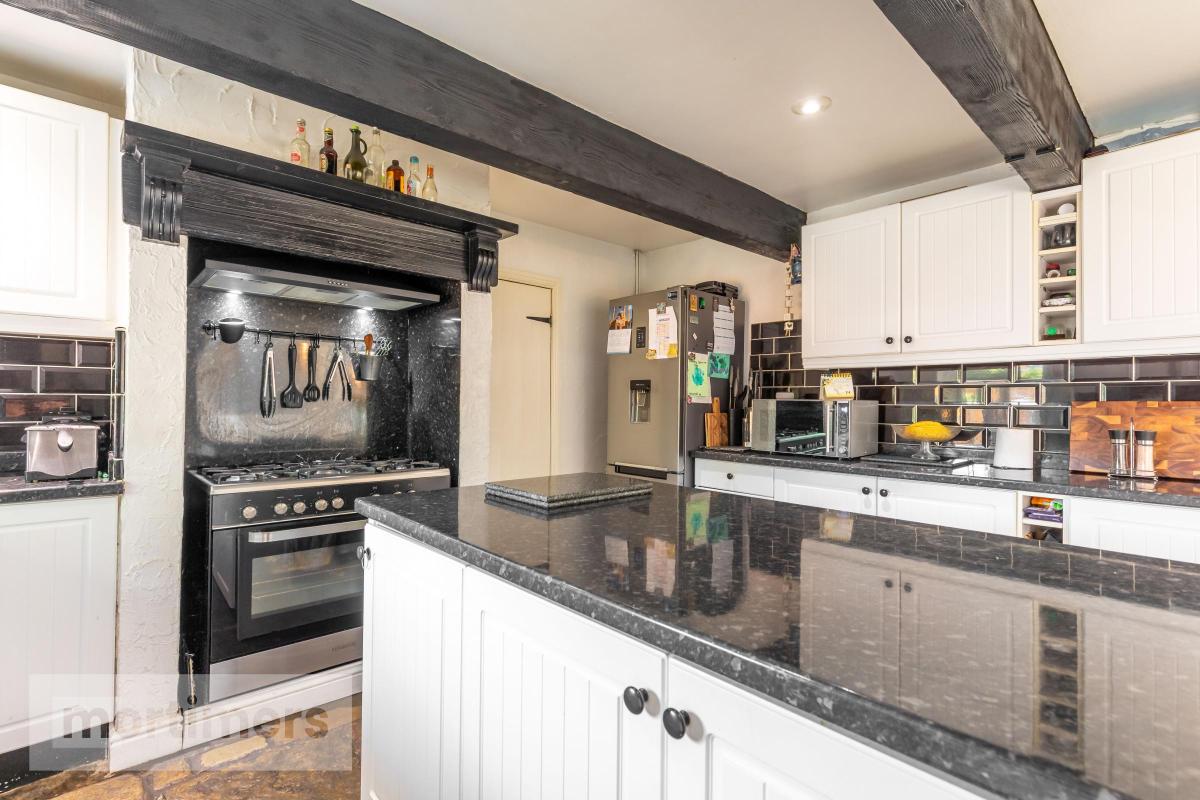
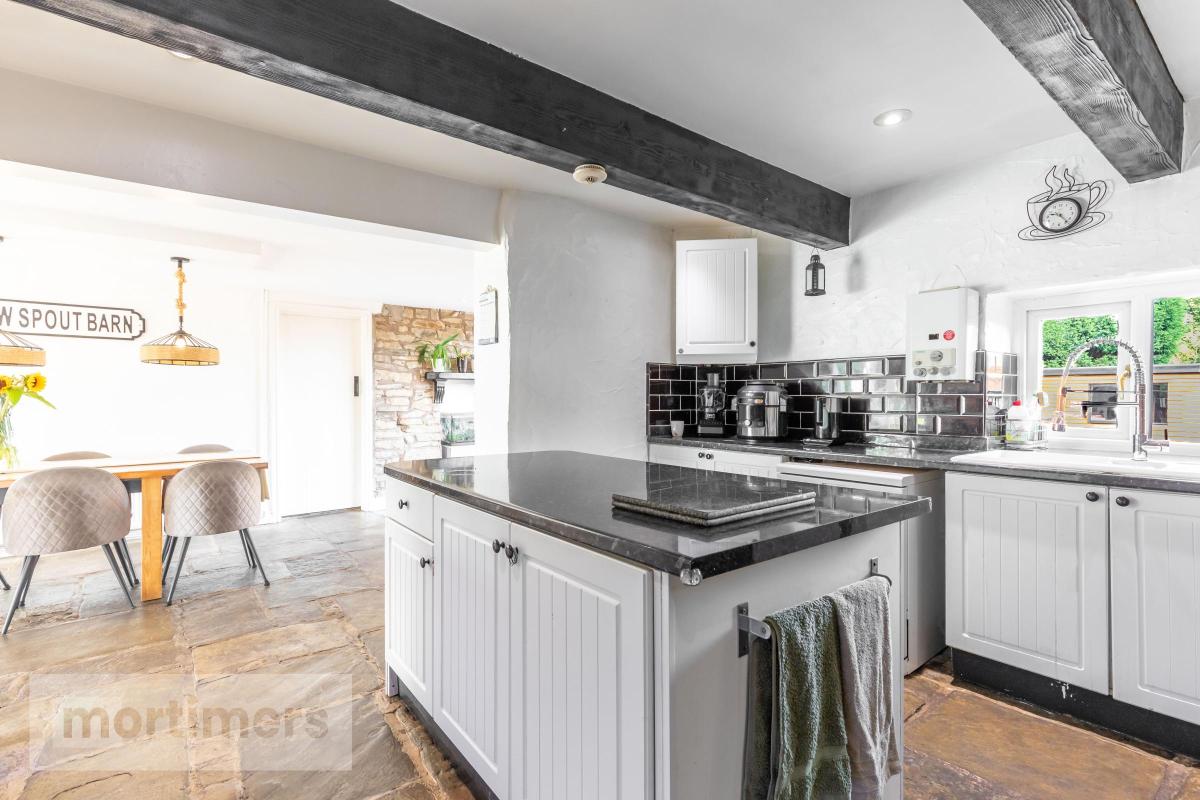
The kitchen is ideal for foodies and is fitted with charcoal granite worktops and a central island. A large utility room provides space for appliances and includes a barn-style door leading to the back garden.
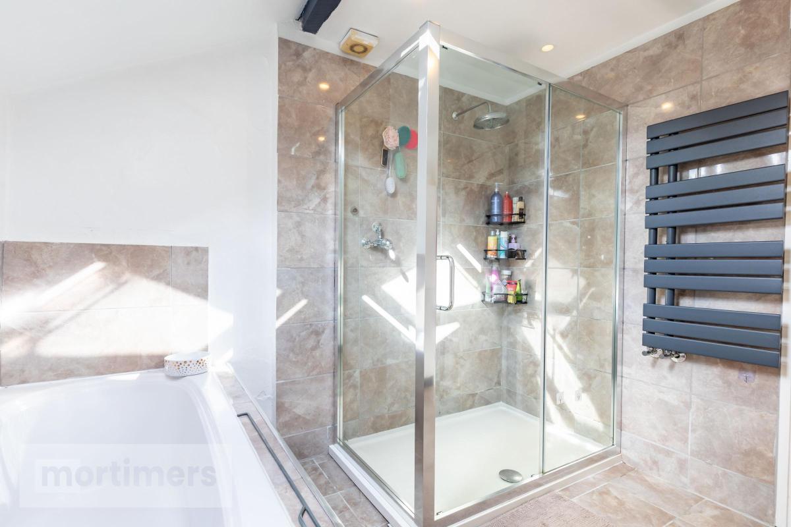
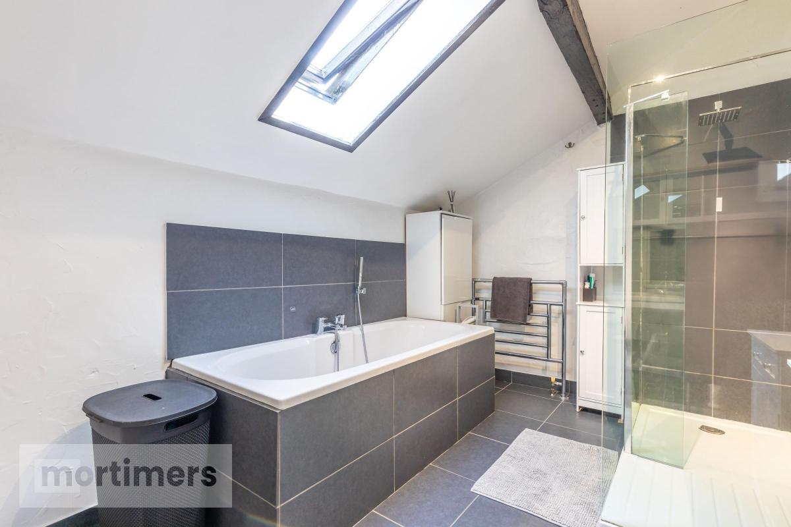
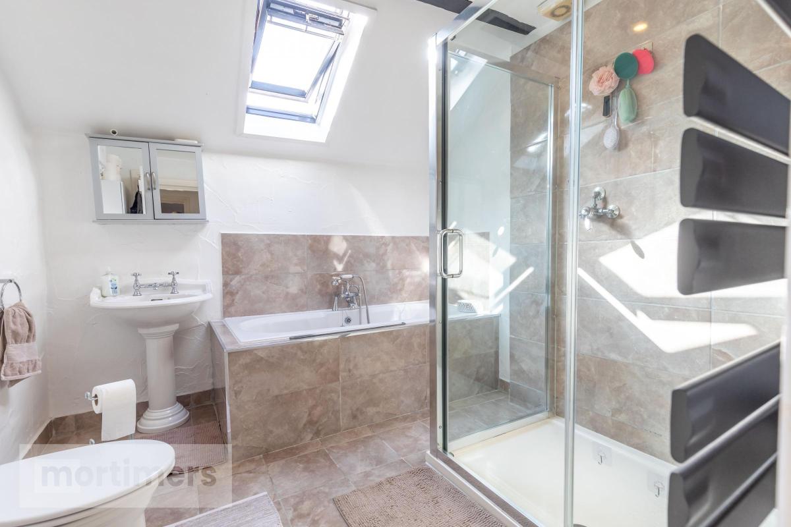
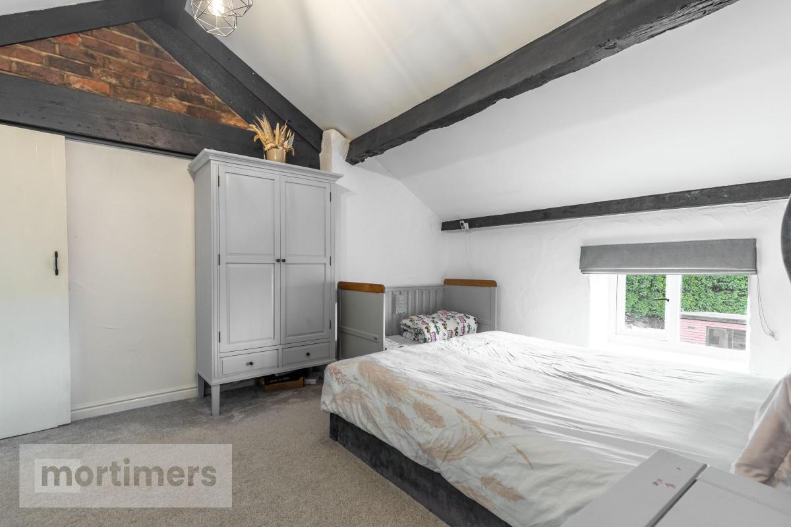
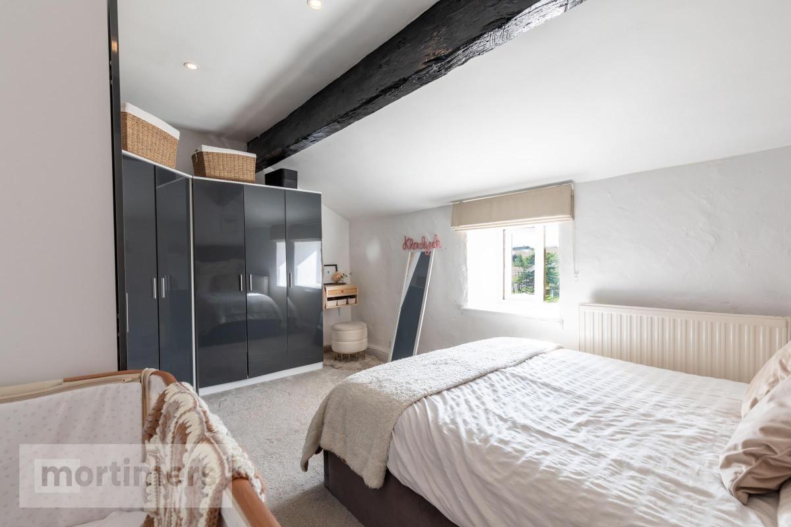
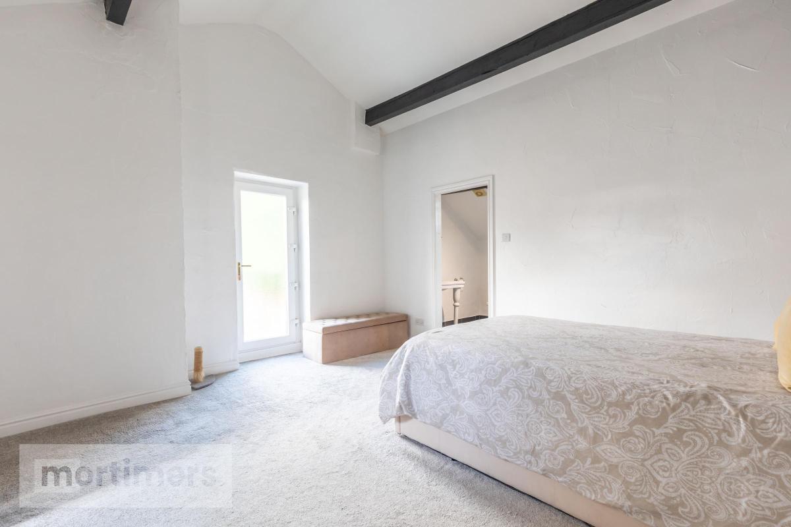
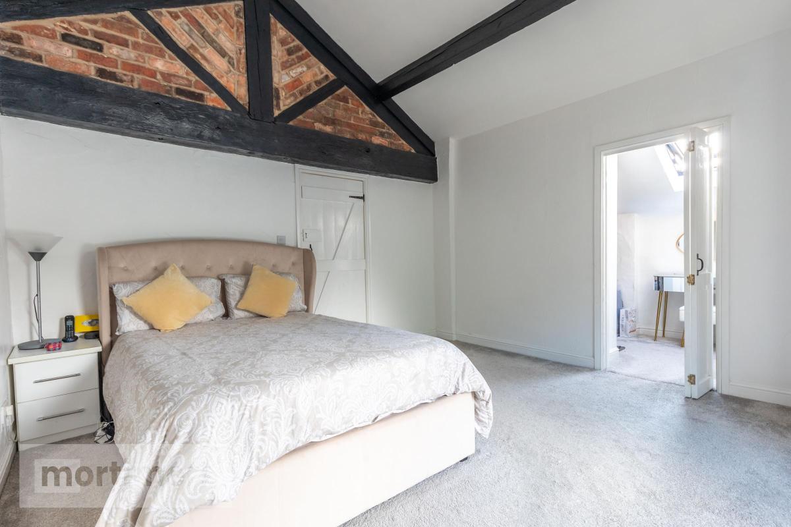
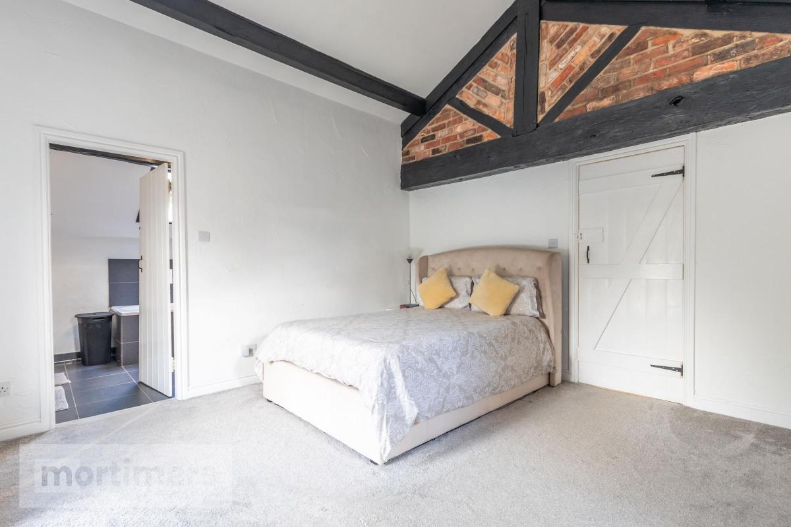
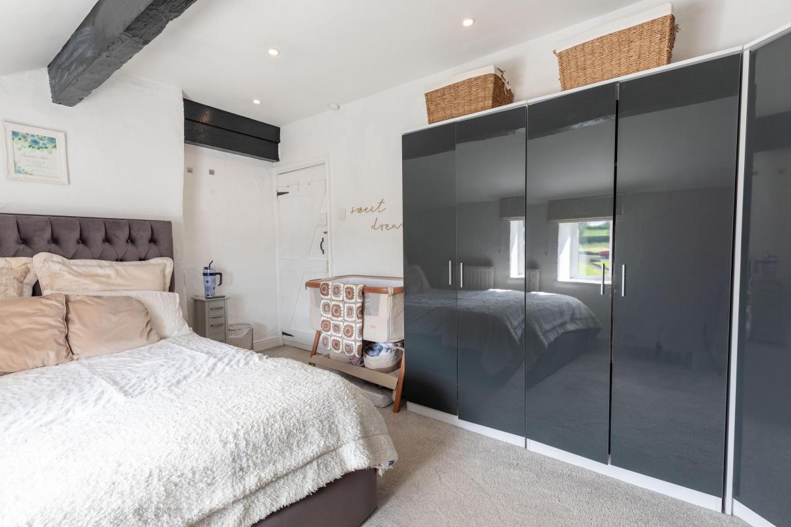
Upstairs, the main bedroom includes a private balcony, walk-in wardrobe and a four-piece en-suite with bath, shower and heated towel rail. The three additional bedrooms are all doubles, each with ceiling beams and neutral décor. Bedroom two includes built-in storage, while bedroom three has a walk-in wardrobe. A four-piece family bathroom completes the first floor.
Outside, the property offers extensive parking with a large front driveway and a second driveway leading to a detached double garage. The front garden includes approximately one acre of land, offering potential for a range of uses.
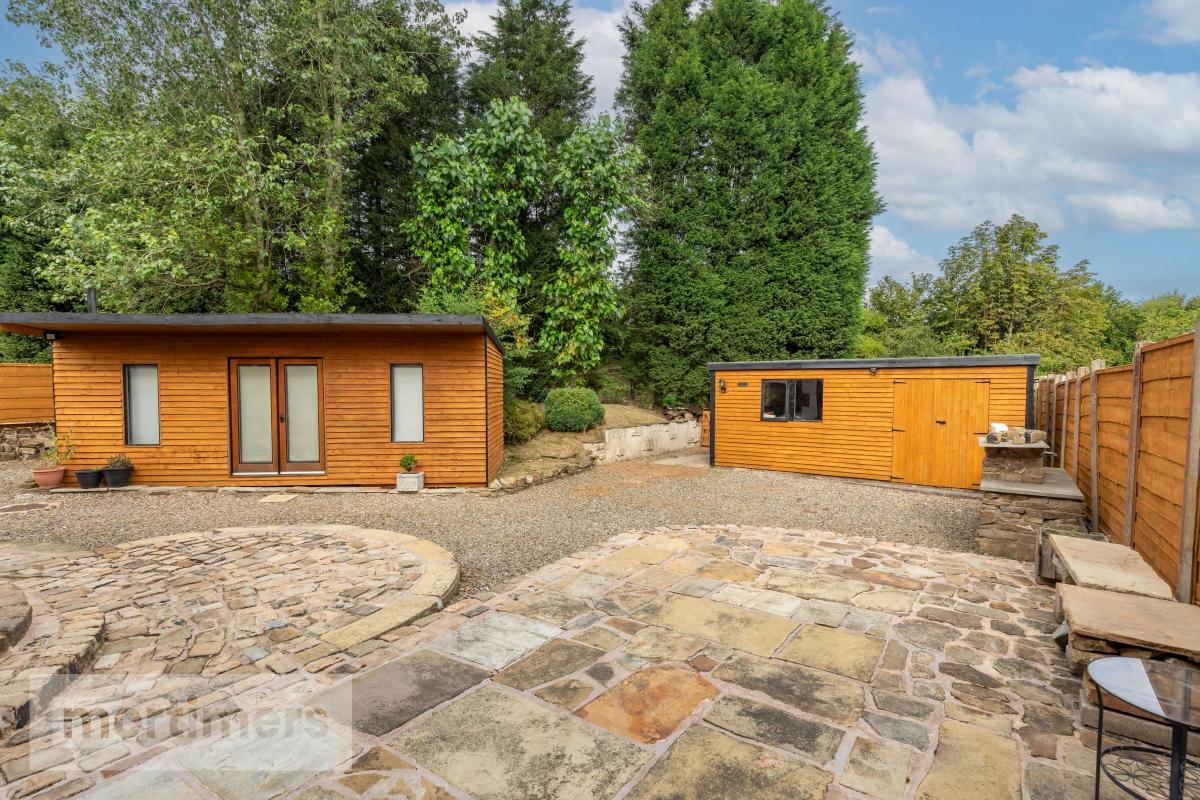
In the back garden you will find a summer house which is currently used as a sewing room. This space could be converted into a home office, studio or garden room..
The property can be viewed on the Mortimers Estate Agents website.


Share